Sign In or Create a Free Account to see full details of this property
Key Facts
Key facts for 1 Palace Pier Court #1208
Property Type
Condo, Apartment
Parking
Underground 1 garage, 1 parking
MLS #
W13859196
Size
1000-1199 sqft
Basement
None
Listed on
2026-10-03
Lot size
-
Tax
$4,019 /yr
Days on Market
10
Approximate Age
16-30
Maintenance Fee
$1,452.89/mo
Cable TV, Central Ai...
Description
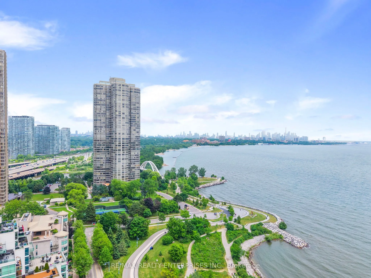
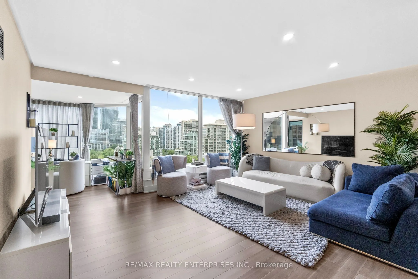
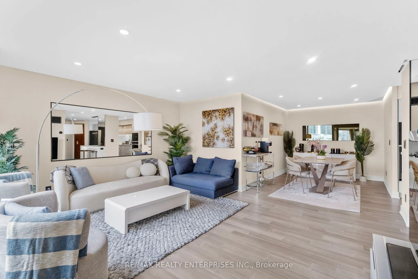
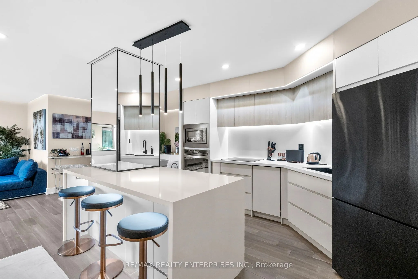
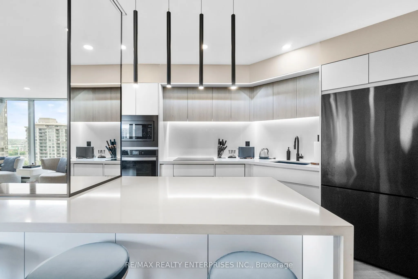
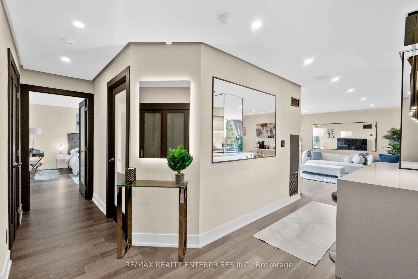
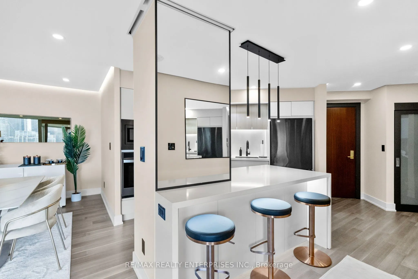
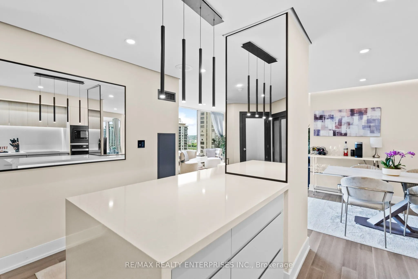
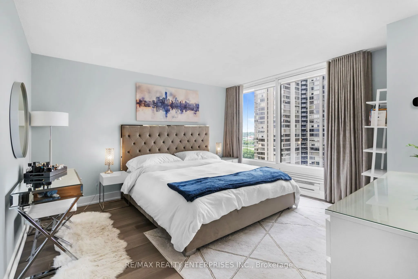
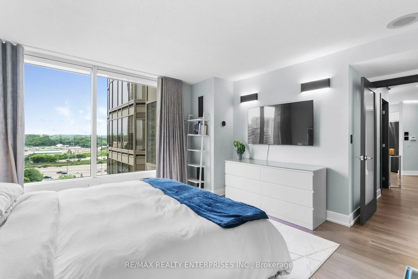
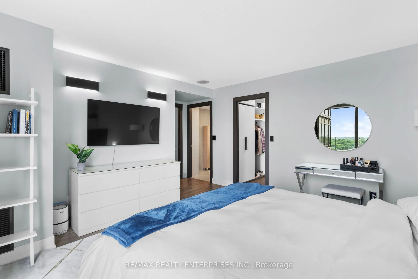
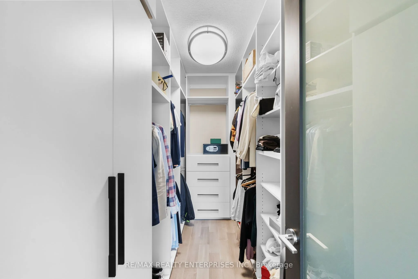
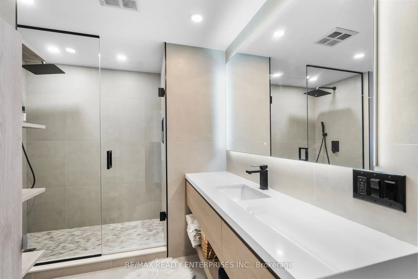
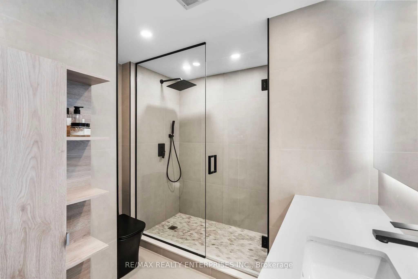
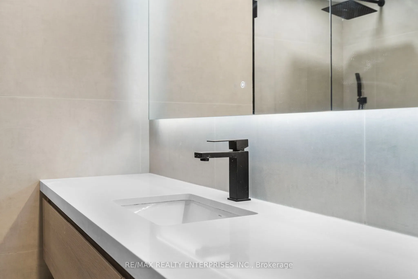
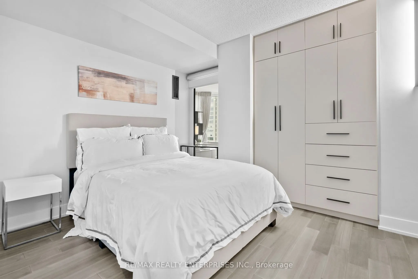
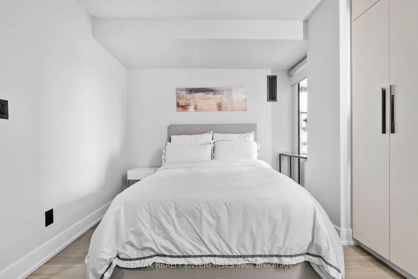
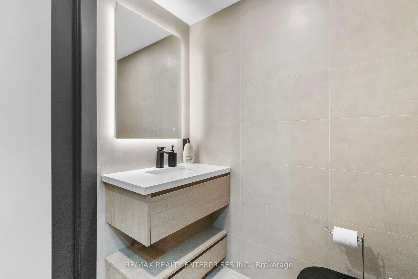
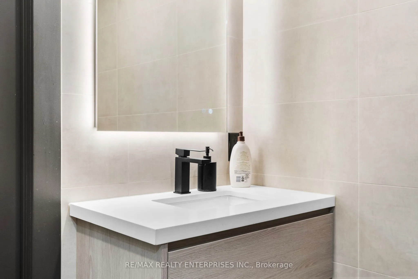
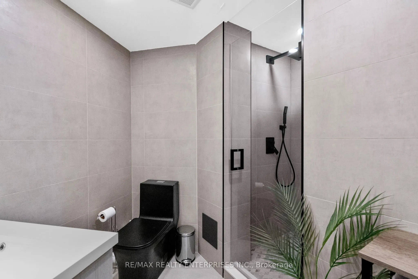
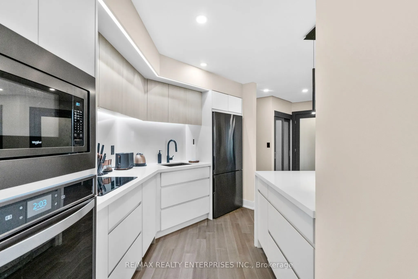
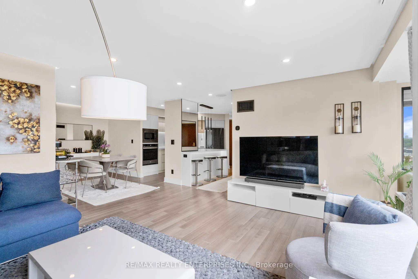
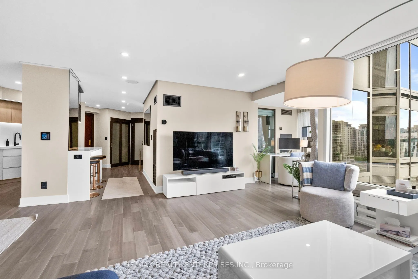
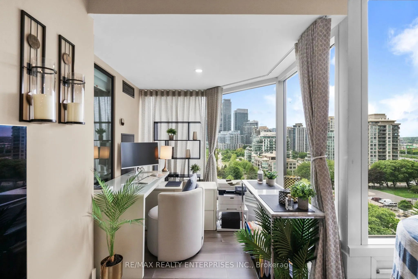
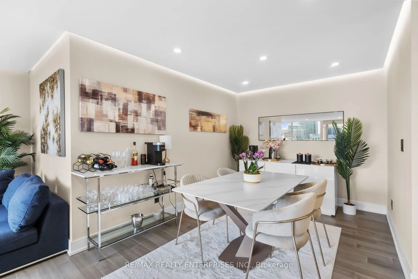
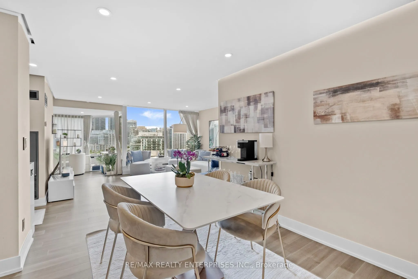
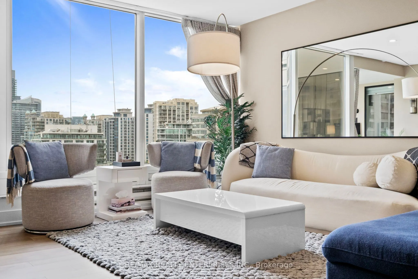
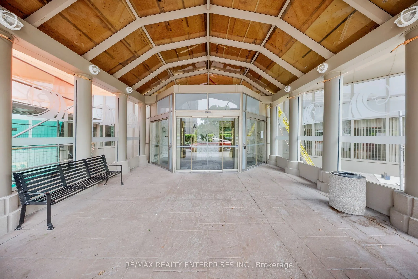
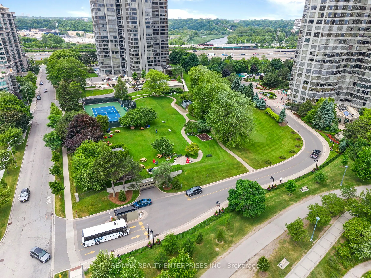
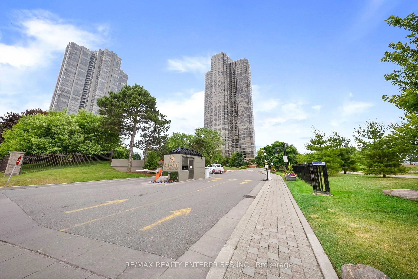
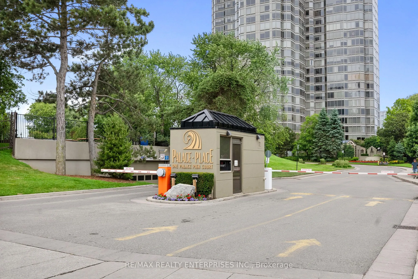
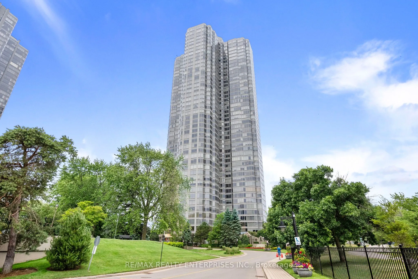
Waking up here feels less like home... and more like vacation! Experience next-level luxury in this tastefully renovated 2-bedroom, 2-bath suite at the prestigious Palace Place, Toronto's iconic waterfront residence. Close to1200sqft, this thoughtfully redesigned living space has over 200k in top-to...-bottom upgrades and blends elegance, modern convenience, and smart technology. Highlights include fully integrated SMART home system: control lighting, climate & blinds right from your phone! Designer-selected hardwood flooring throughout, gourmet kitchen with custom built-in appliances, quartz counters, sleek cabinetry & breakfast island. Enjoy the spacious, open-concept layout with sun-filled living areas, 2 luxurious bathrooms with premium finishes and agenerous primary suite with spa-like ensuite and custom walk-in closet. Coveted parking and locker combo. Hotel-like 5 Star amenities includes: 24/7 concierge, valet parking, and doorman, private shuttle service to downtown Toronto, state-of-the-art gym, indoor pool, spa, sauna, tennis courts, guest suites, party rooms, library, convenient store and on-site restaurant **All-inclusive maintenance fees - covering utilities and premium services** Who needs a resort when your condo feels like one? Live where every day feels like a getaway.
By clicking Save, we will calculate your estimated mortgage for all properties using the saved values (down payment percentage, interest rate, and amortization).
The accuracy and applicability of this calculator are not guaranteed.