Sign In or Create a Free Account to see full details of this property
Key Facts
Key facts for 3453 Hannibal Road
Property Type
House, 2-Storey
Parking
Attached 1.5 garage, 3 parking
MLS #
W13847008
Size
1500-2000 sqft
Basement
Full,Finished
Listed on
2026-10-01
Lot size
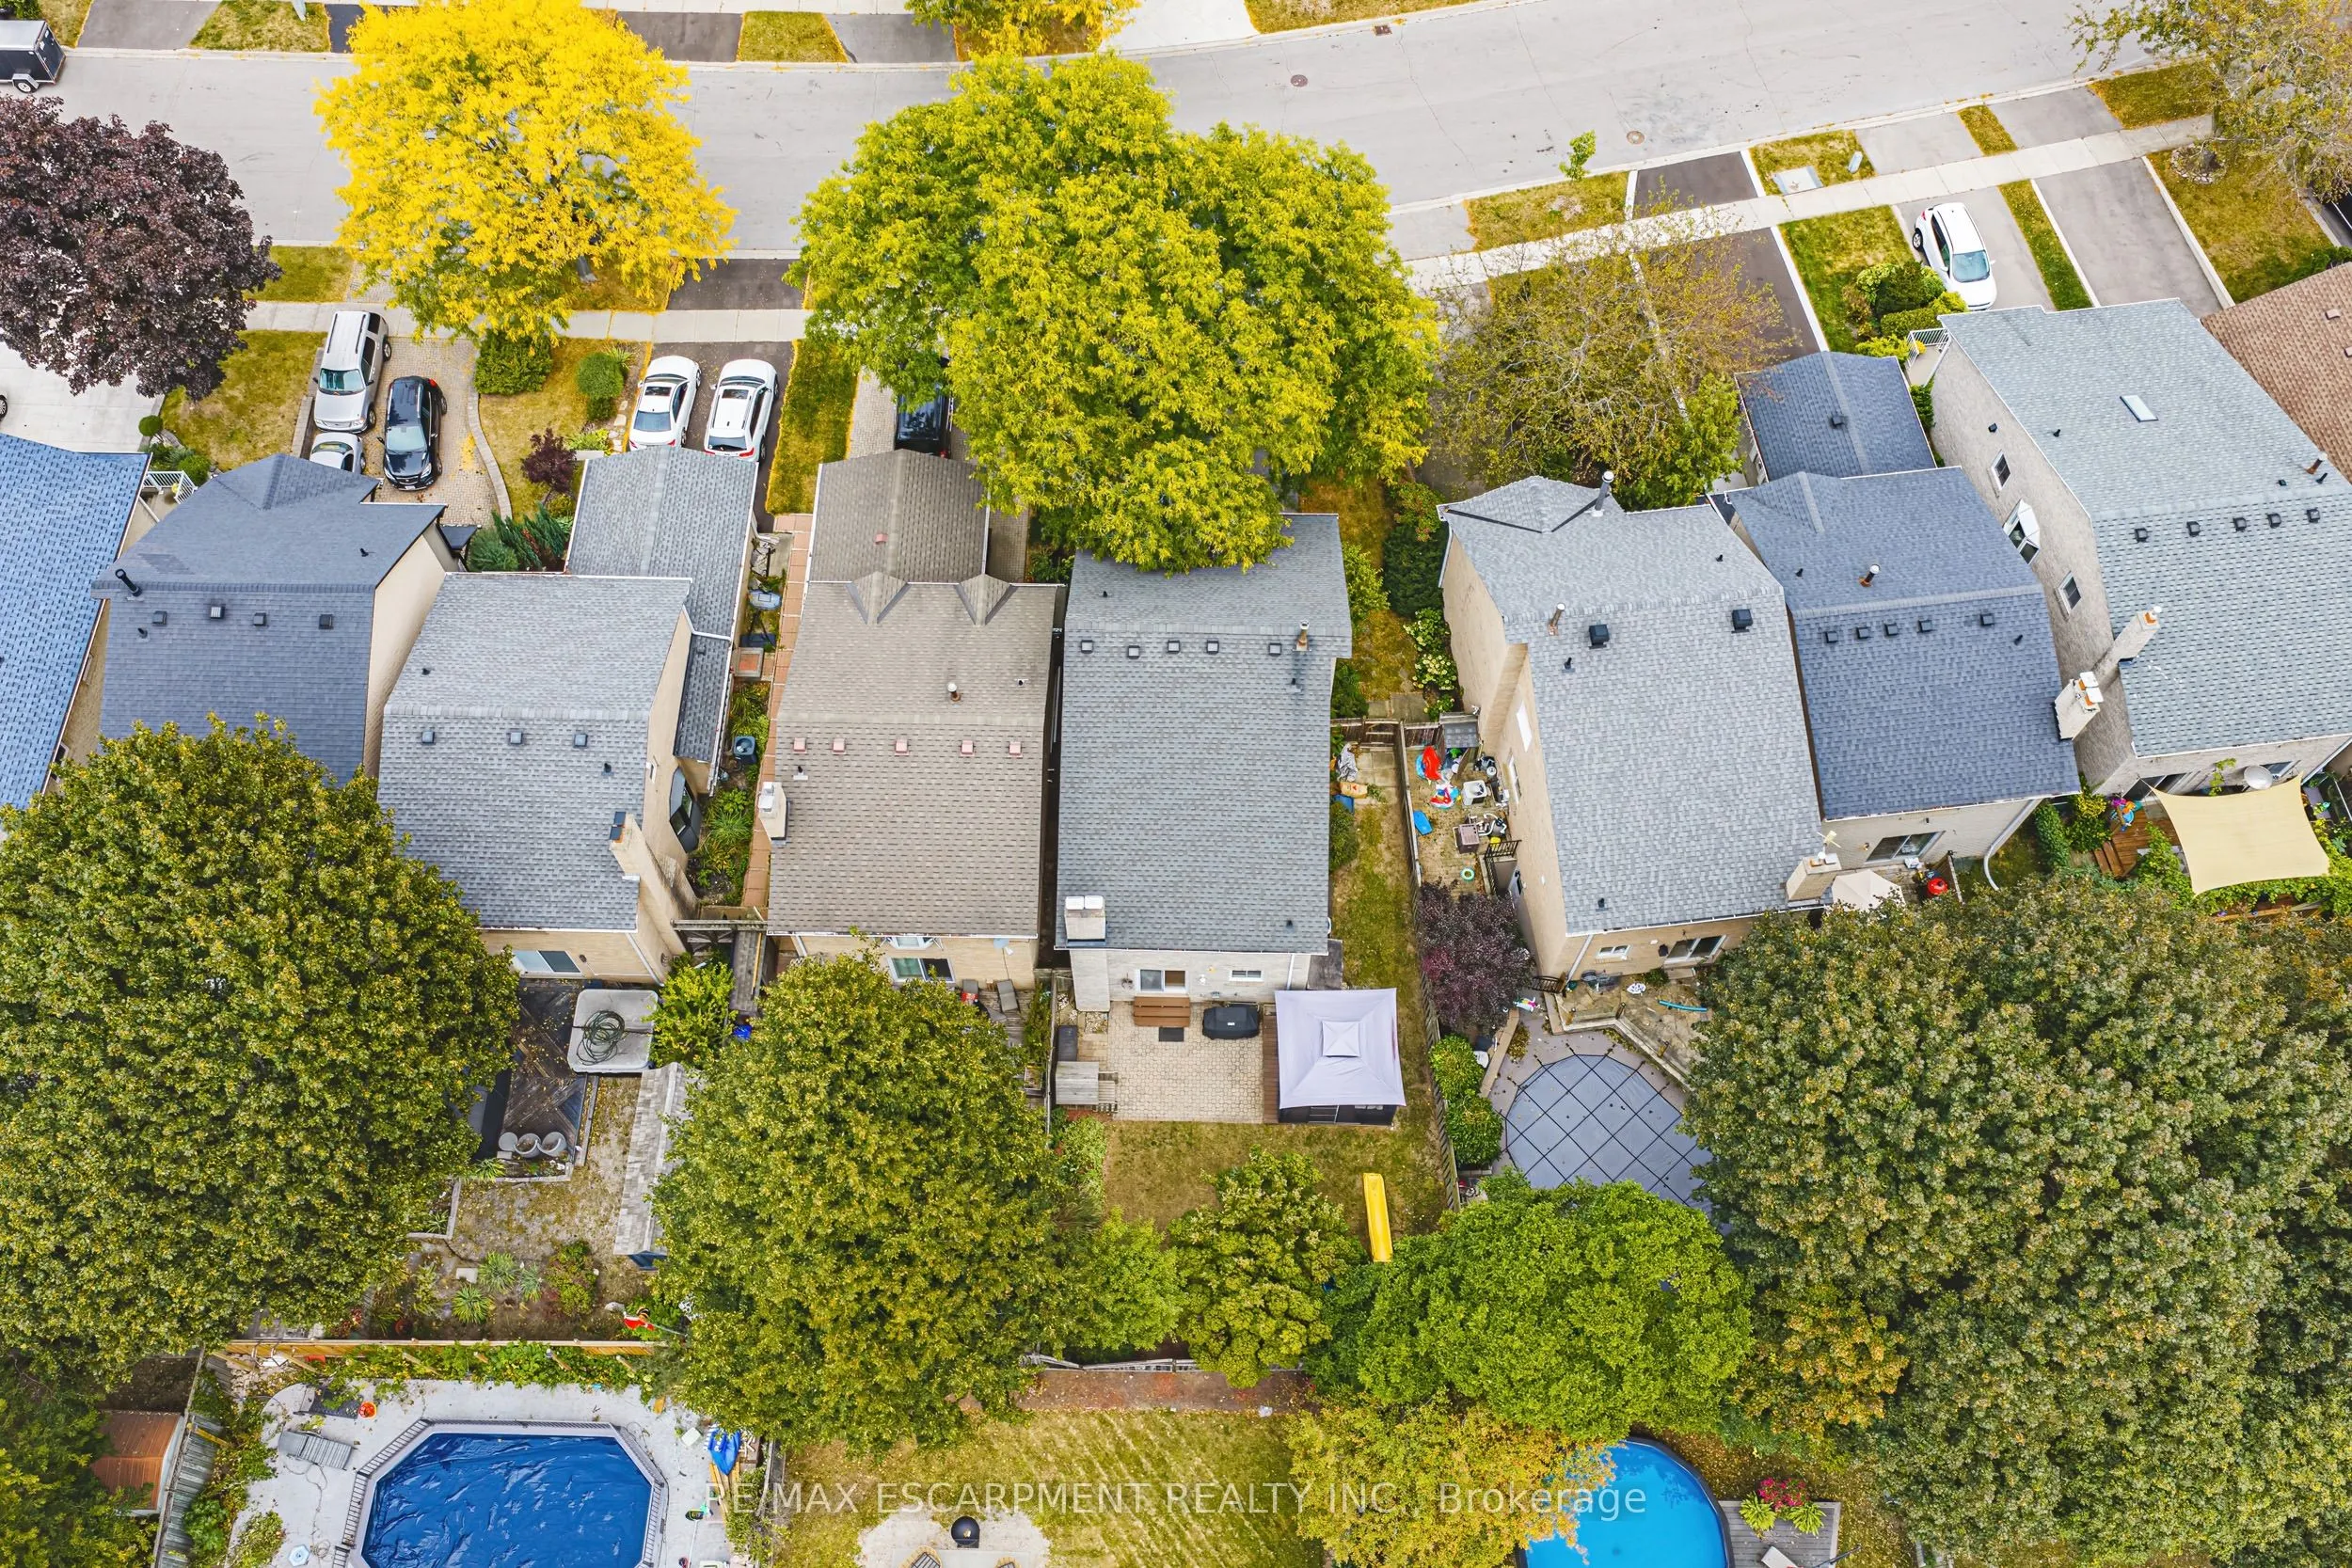
29 x 116.78
Tax
$4,883.51 /yr
Days on Market
12
Approximate Age
-
Maintenance Fee
-
Description
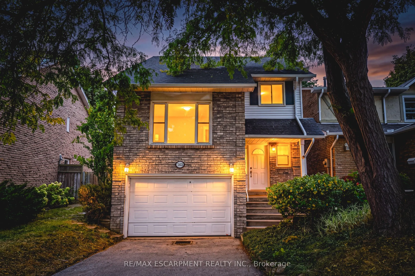
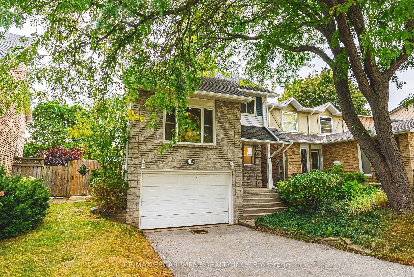
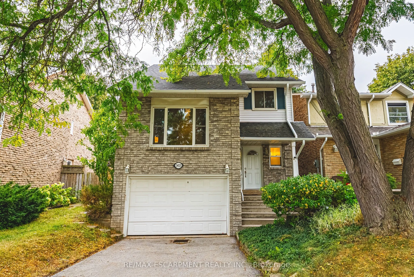
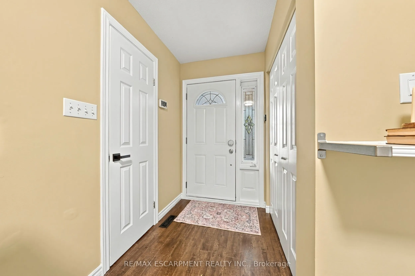
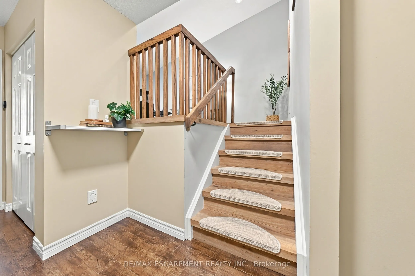
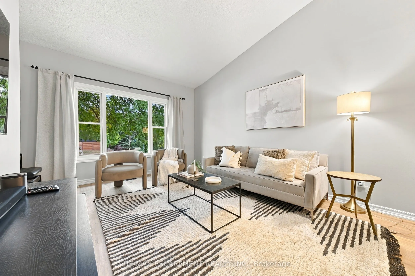
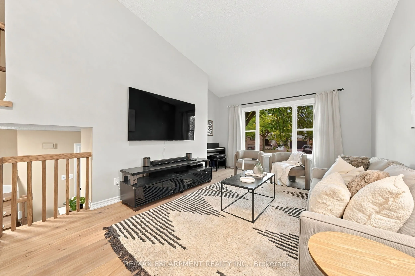
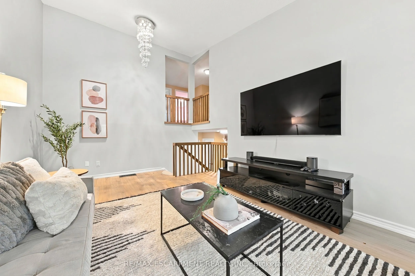
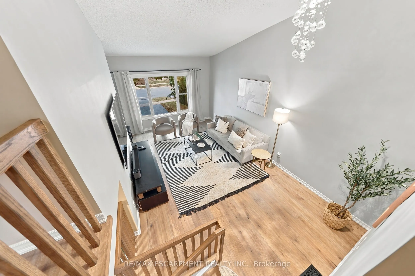
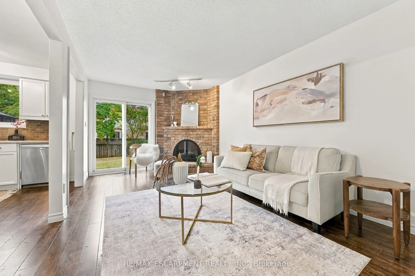
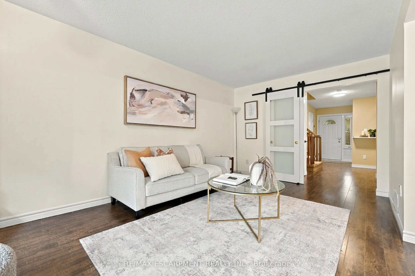
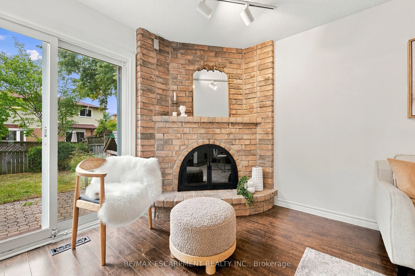
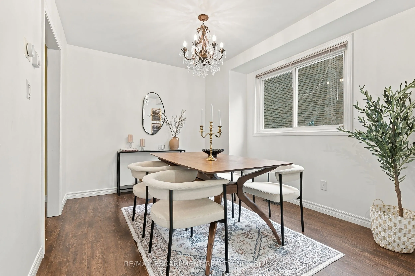
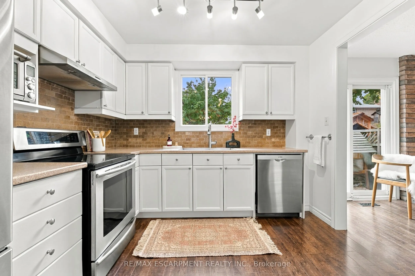
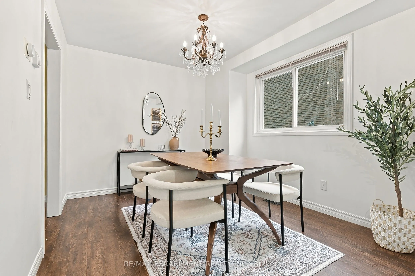
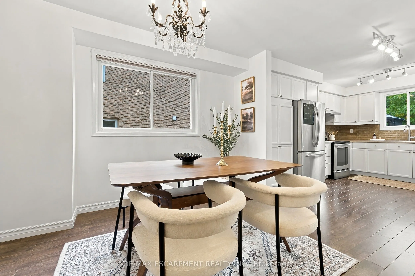
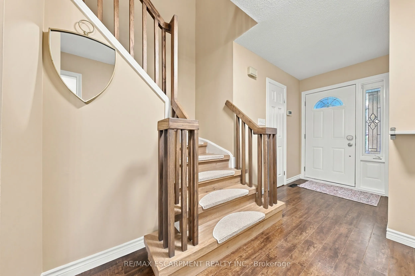
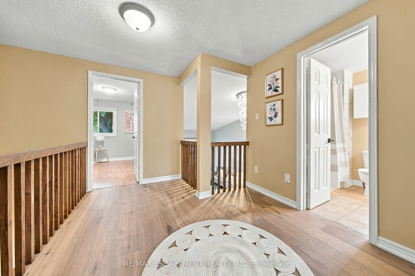
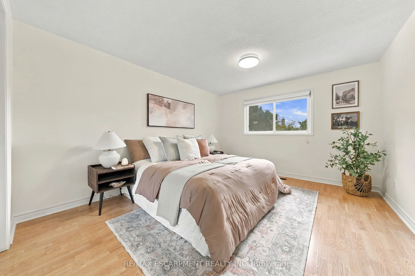
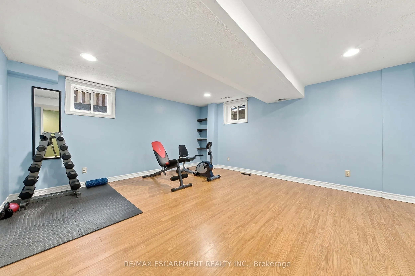
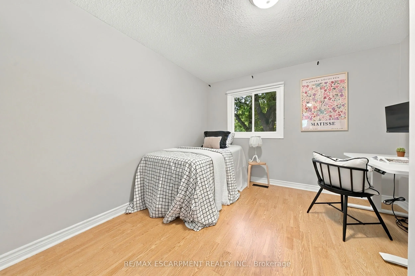
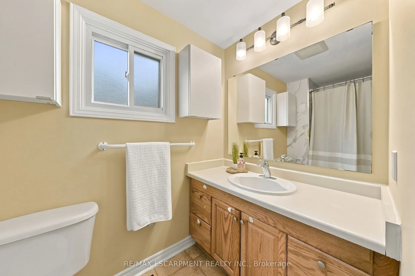
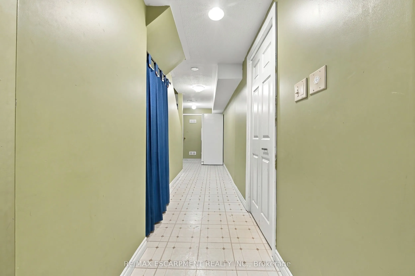
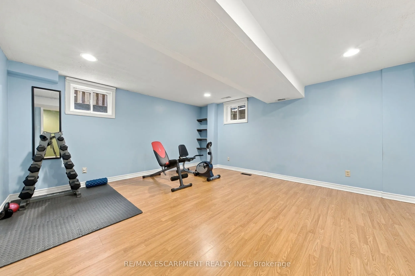
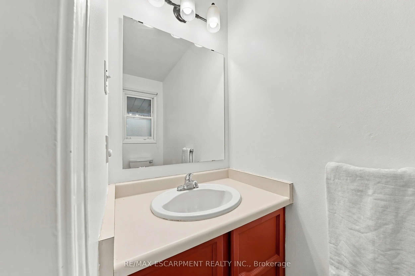
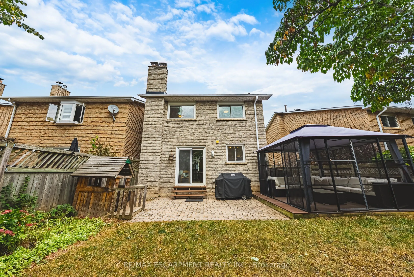
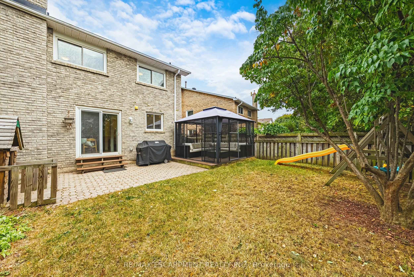
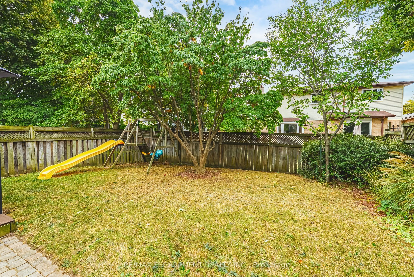
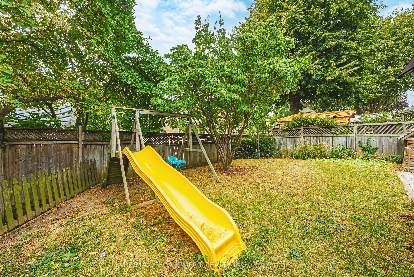
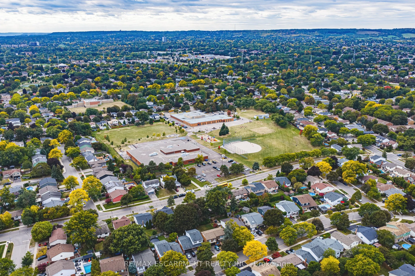
Amazing value in Palmer! This spacious detached home offers 3+1 bedrooms, 1.5 baths and sits on a mature lot along a quiet, family-friendly street. Enjoy an oversized 1.5-car garage, a 3-car driveway and a large, private backyard. The bright main level features a spacious eat-in kitchen with stainle...ss steel appliances and plenty of cabinetry, along with a large living room complete with a wood-burning fireplace and walkout to the private backyard. A separate, oversized family room offers vaulted ceilings and a convenient 2-piece powder room. The bedroom level features 3 spacious bedrooms and a large 4-piece bathroom. The finished lower level includes a rec room/4th bedroom and plenty of storage space. Outside, the backyard is perfect for entertaining with a large stone patio, gazebo and plenty of grassy space. Exceptional location for young families-directly across from newly rebuilt parks with playgrounds, splash pad, soccer, baseball and pickleball, and walking distance to outstanding schools, recreation centres, pools, tennis and countless kids' activities.
Full Property Details
Interior
Bedrooms
3
Bedrooms Plus
1
Total Bedrooms
4
Washrooms
2
Square Footage
1500-2000 sqft
Basement
Full,Finished
Heating Source
Gas
Heating Fuel
Forced Air
Air Conditioning
Central Air
Family Room
Yes
Kitchens
1
Total Kitchens
1
Fireplace Features
Yes
Bedrooms
3
Bedrooms Plus
1
Total Bedrooms
4
Washrooms
2
Square Footage
1500-2000 sqft
Basement
Full,Finished
Heating Source
Gas
Heating Fuel
Forced Air
Air Conditioning
Central Air
Family Room
Yes
Kitchens
1
Total Kitchens
1
Fireplace Features
Yes
Exterior
Depth
116.78
Front
28.8
Driveway
Private Double
Lot Size
29 x 116.78 ft
Pool
None
Parking Spaces
3
Total Parking Spaces
4.00
Parking Description
Attached
Garage Spaces
1.5
Zoning
R3.2, R4
Depth
116.78
Front
28.8
Driveway
Private Double
Lot Size
29 x 116.78 ft
Pool
None
Parking Spaces
3
Total Parking Spaces
4.00
Parking Description
Attached
Garage Spaces
1.5
Zoning
R3.2, R4
Building Description
Style
2-Storey
Home Type
House
Subtype
Detached
Property Orientation
West
Exterior Finish
Brick,Metal/Steel Siding
Sewers
Sewers
Water Supply
Municipal
Possession Date
No Data
Style
2-Storey
Home Type
House
Subtype
Detached
Property Orientation
West
Exterior Finish
Brick,Metal/Steel Siding
Sewers
Sewers
Water Supply
Municipal
Possession Date
No Data
Community
Community
Palmer
Community
Palmer
Taxes & Fees
Taxes
$4,883.51 /yr
Tax Year
2026
Occupancy
Vacant
Taxes
$4,883.51 /yr
Tax Year
2026
Occupancy
Vacant
Room Types
Bathroom
2 Pc Bath
Dimensions - feet
0 sqft
Bathroom
4 Pc Bath
Dimensions - feet
0 sqft
Bedroom
-
Dimensions 10.4 x 10.76 feet
111.9 sqft
Bedroom
-
Dimensions 8.99 x 14.99 feet
134.76 sqft
Dining Room
-
Dimensions 9.91 x 11.15 feet
110.5 sqft
Family Room
-
Dimensions 10.33 x 19.03 feet
196.58 sqft
Kitchen
-
Dimensions 9.91 x 13.68 feet
135.57 sqft
Living Room
-
Dimensions 13.25 x 19.42 feet
257.32 sqft
Other
-
Dimensions 6.76 x 11.32 feet
76.52 sqft
Primary Bedroom
-
Dimensions 11.09 x 14.99 feet
166.24 sqft
Recreation
-
Dimensions 15.75 x 16.57 feet
260.98 sqft
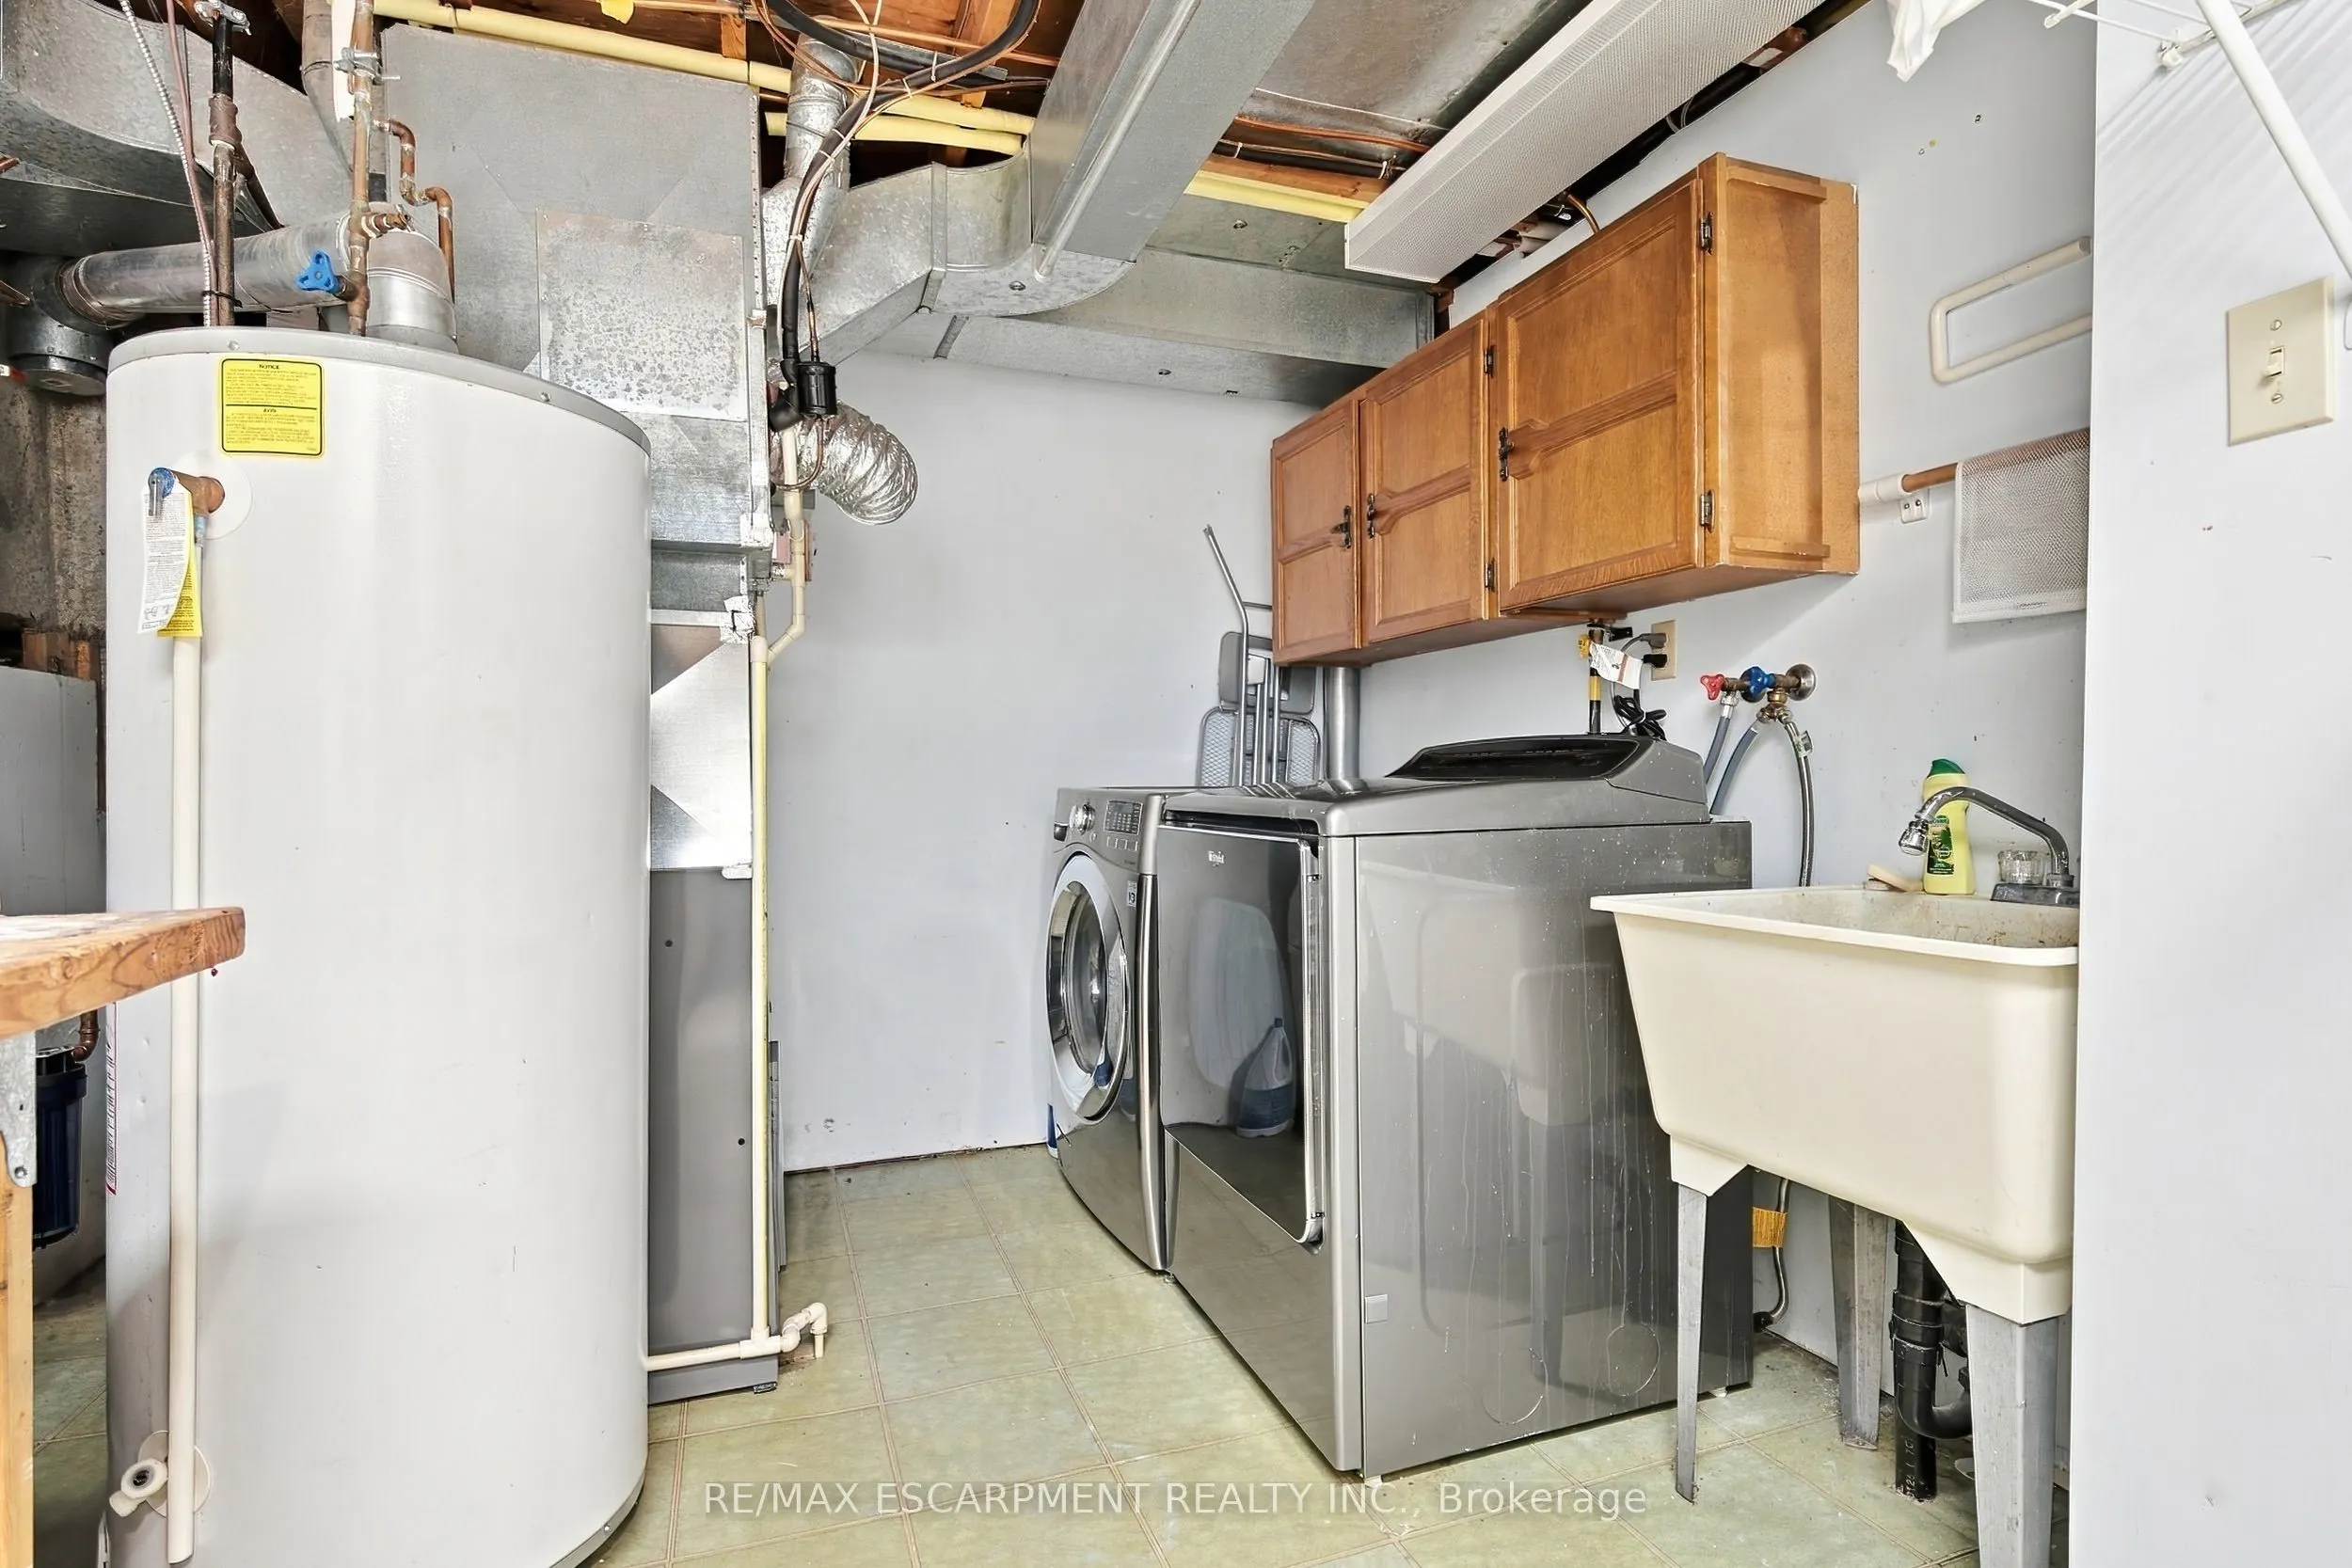
Utility Room
-
Dimensions 11.68 x 9.09 feet
106.17 sqft
Similar Properties(No results)
Mortgage Calculator
Calculate your estimated monthly mortgage payment
Price
$949,000
$
%
%
Total cost of mortgage
$0
Monthly payment
By clicking Save, we will calculate your estimated mortgage for all properties using the saved values (down payment percentage, interest rate, and amortization).
The accuracy and applicability of this calculator are not guaranteed.