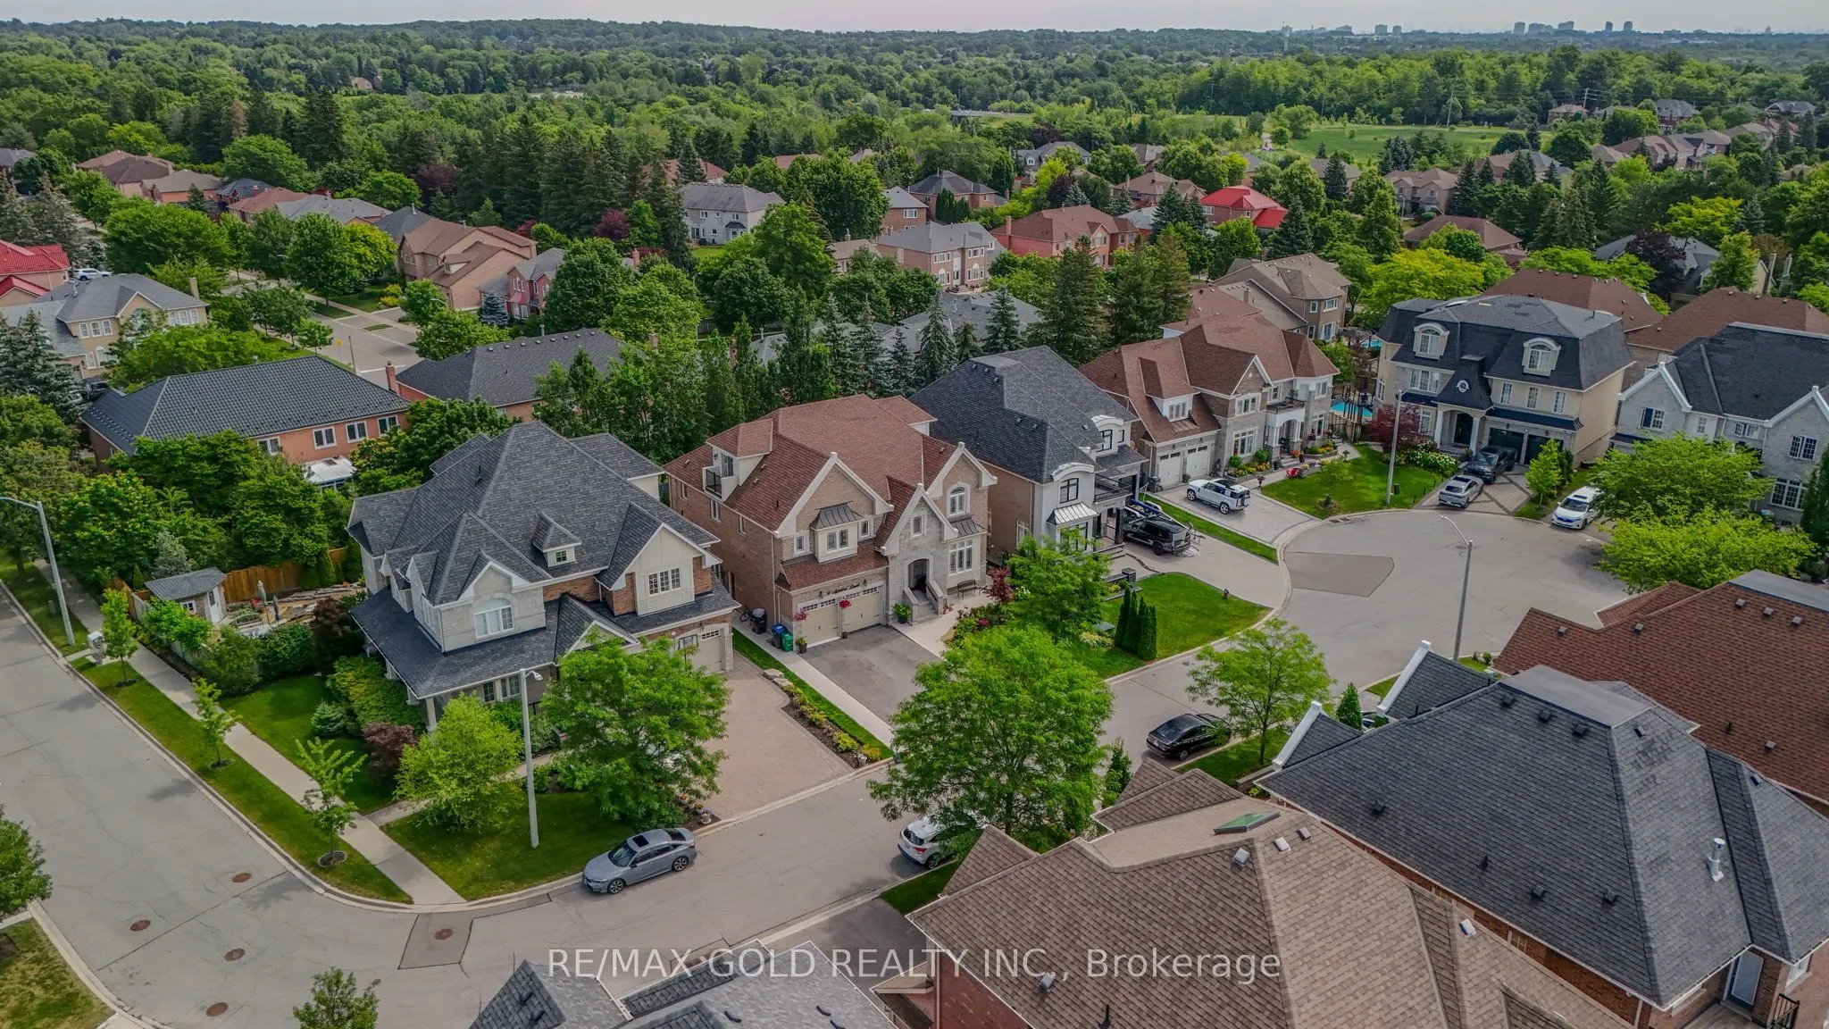
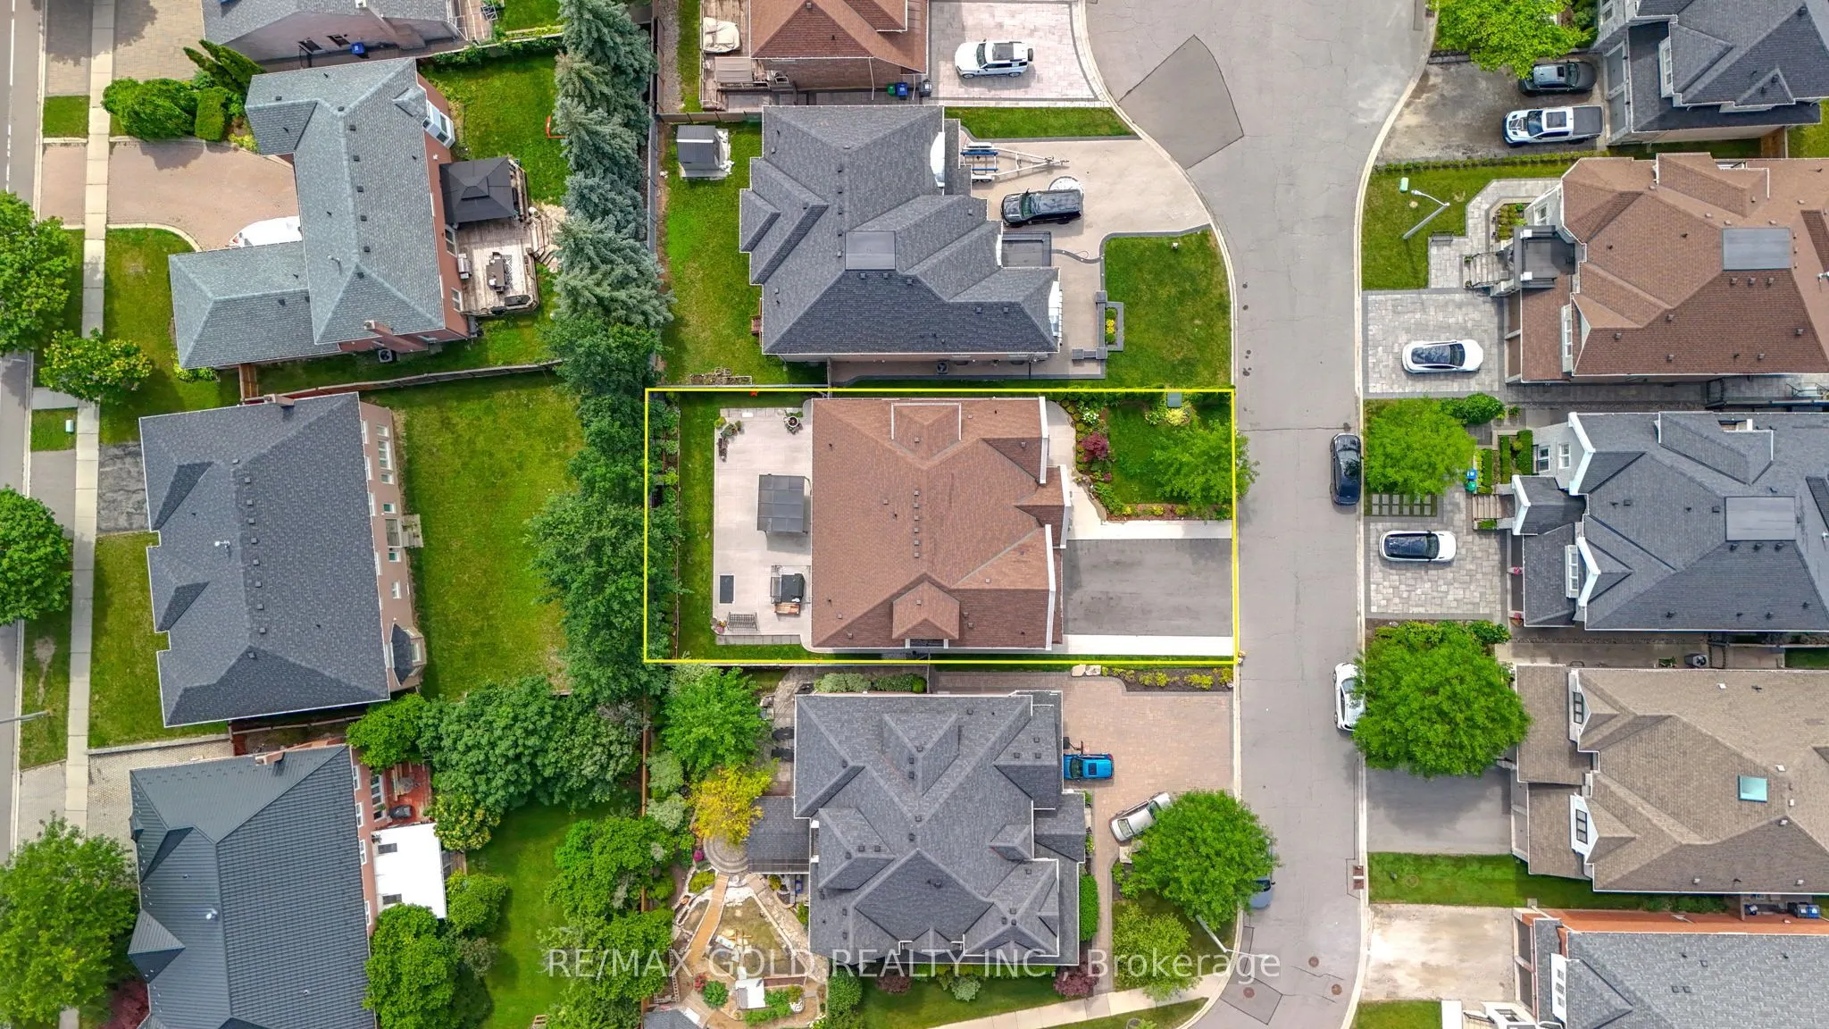
Sign In or Create a Free Account to see full details of this property
Key Facts
Key facts for 6 Ayrshire Court
Property Type
House, 3-Storey
Parking
Attached 2 garage, 4 parking
MLS #
W13882618
Size
3500-5000 sqft
Basement
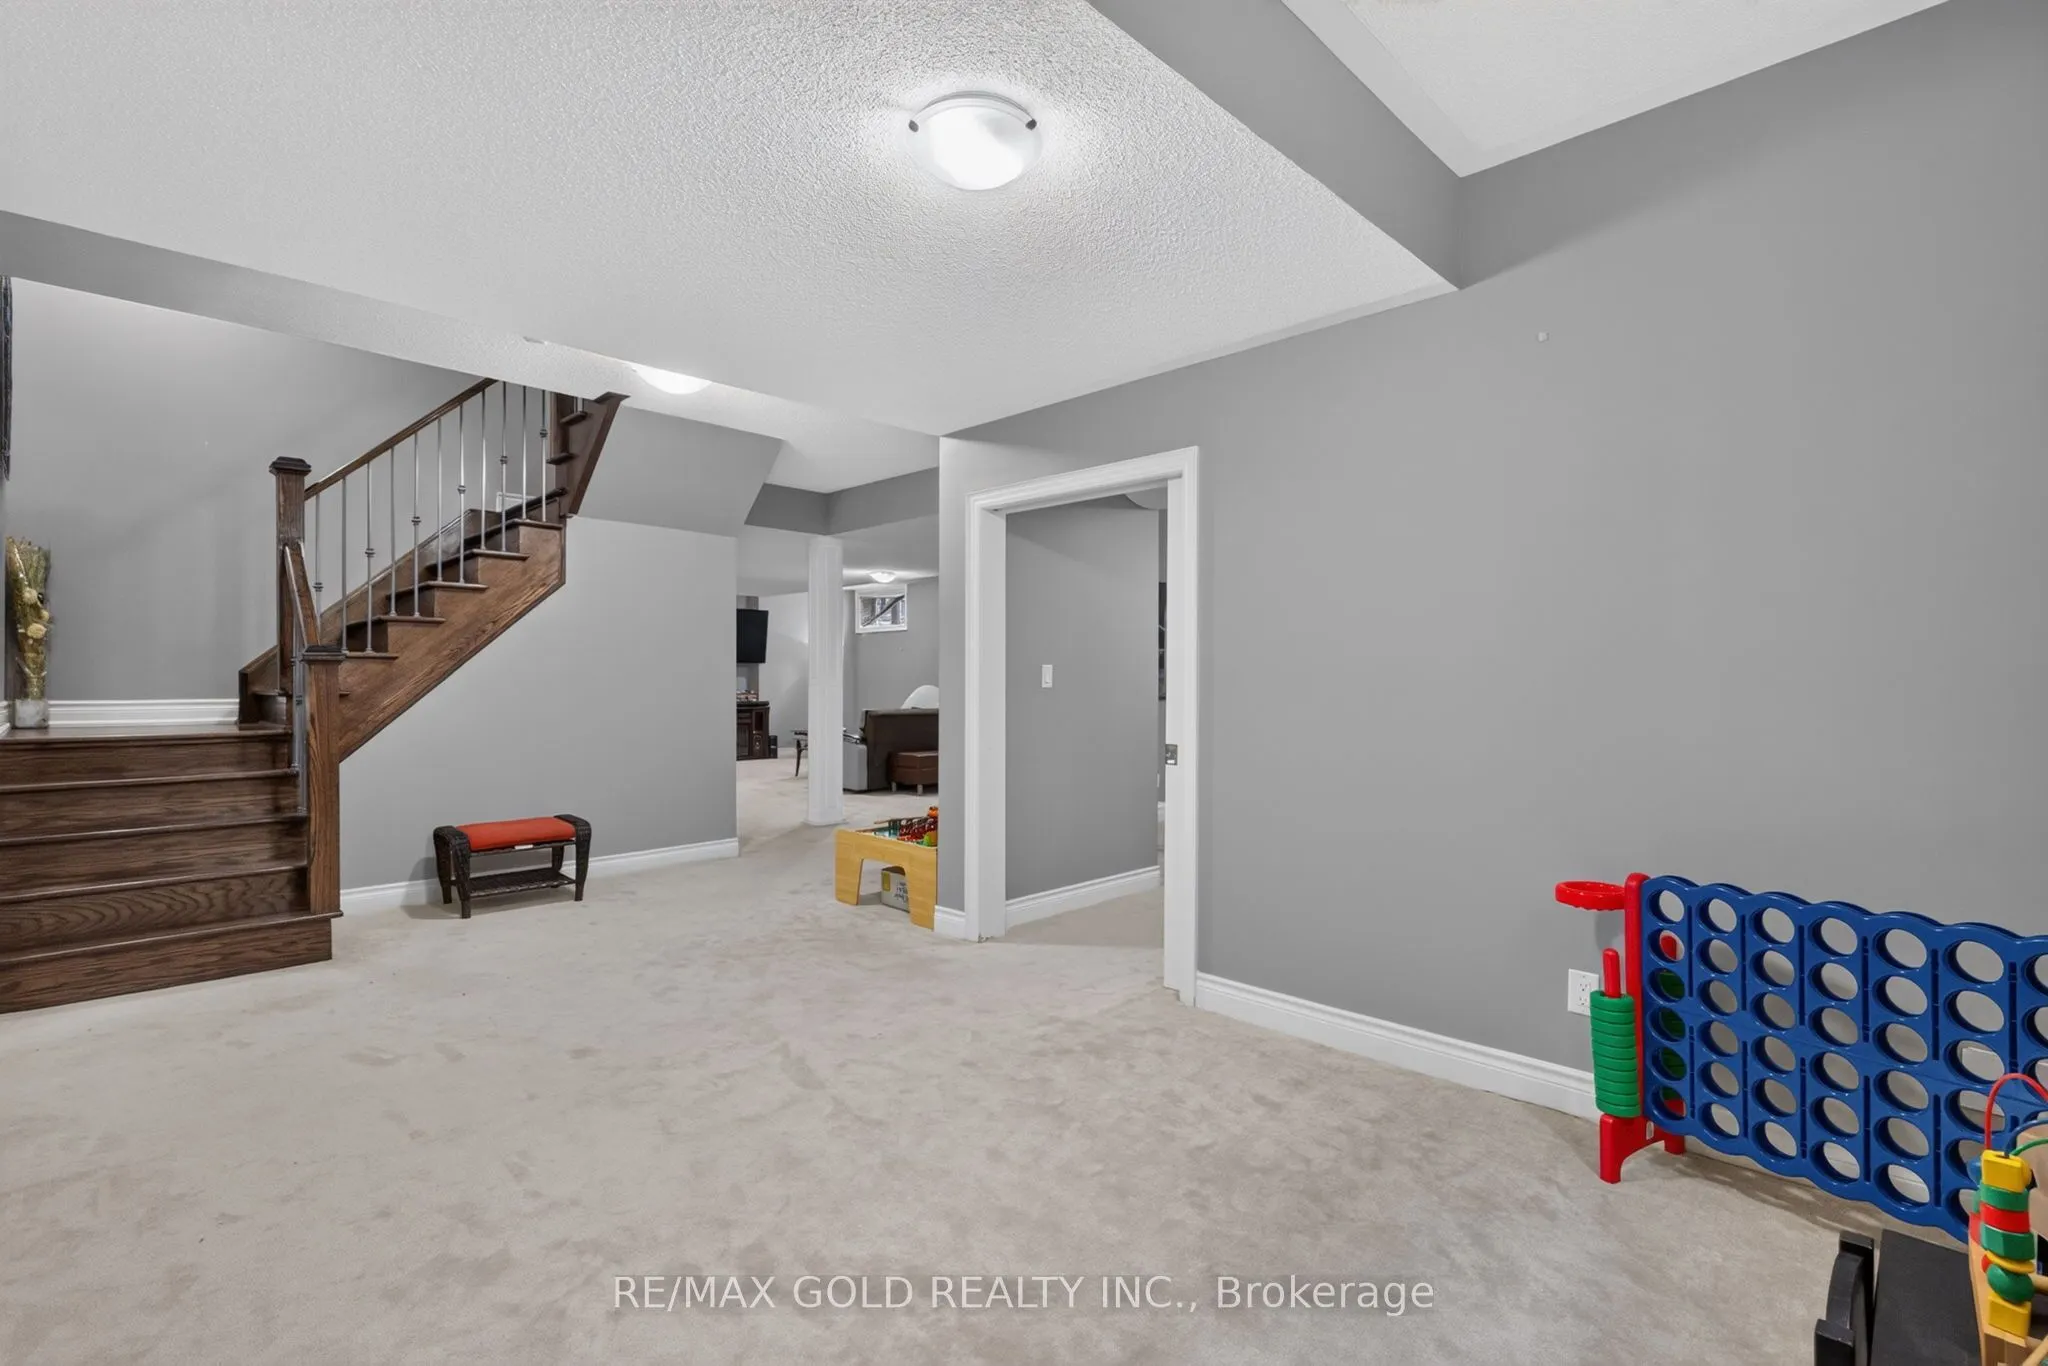
Separate Entrance
Listed on
2026-10-09
Lot size
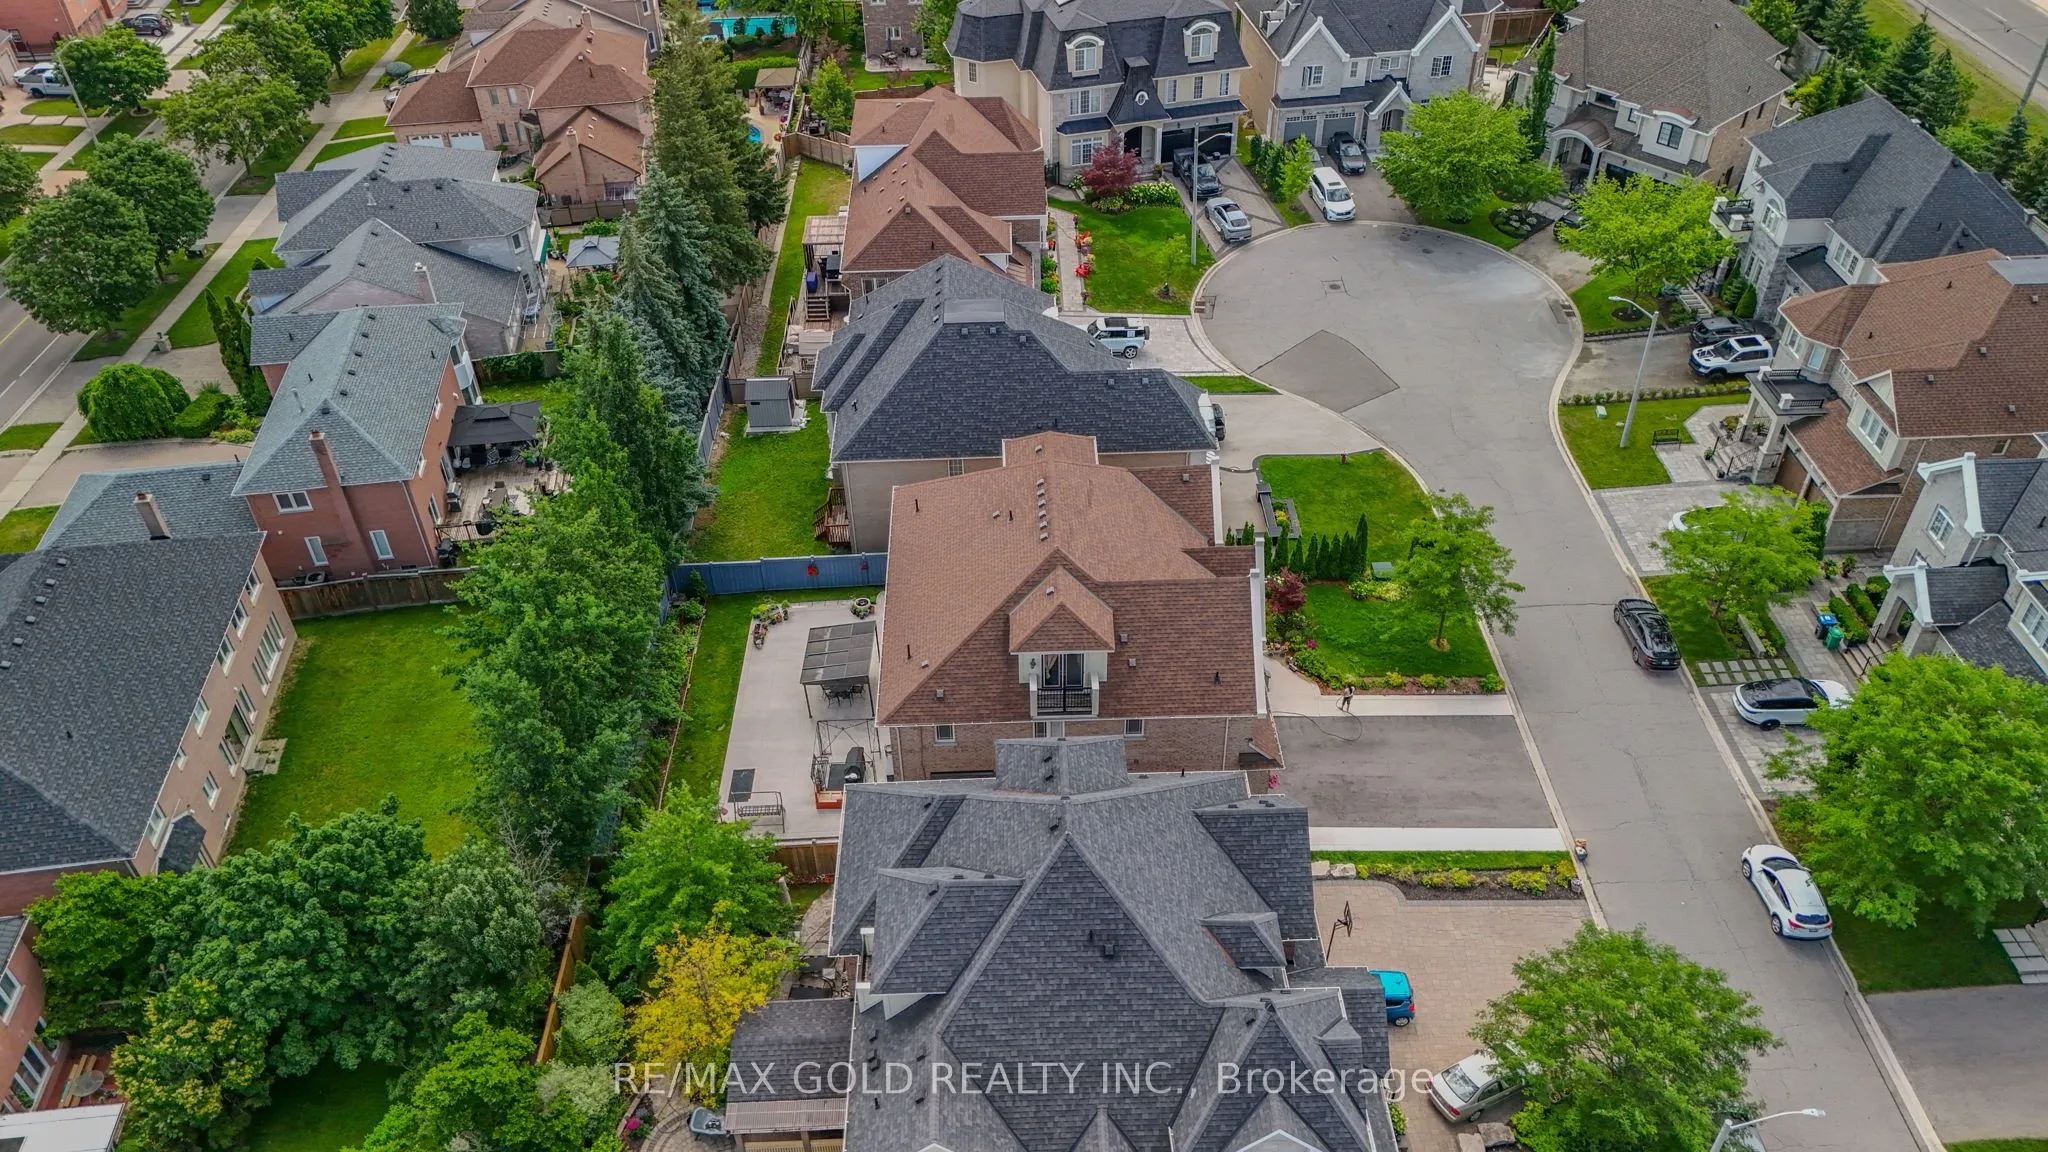
59 x 104.99
Tax
$13,171 /yr
Days on Market
4
Approximate Age
-
Maintenance Fee
-
Description
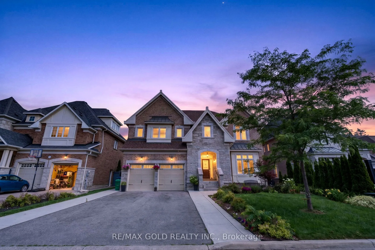
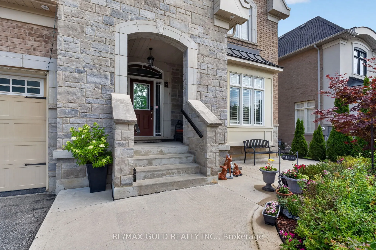
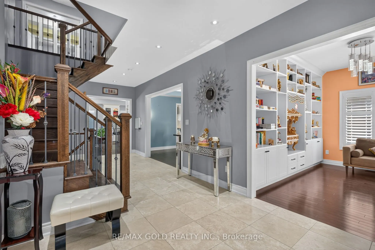
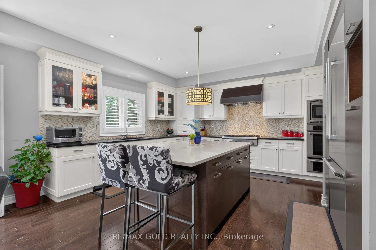
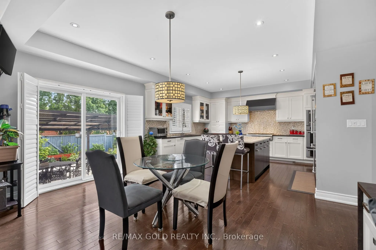
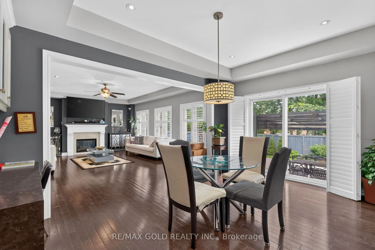
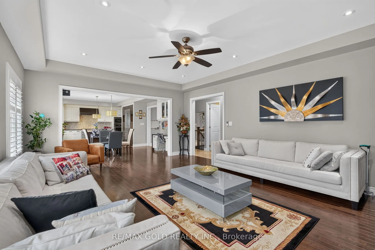
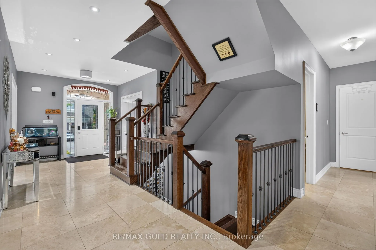
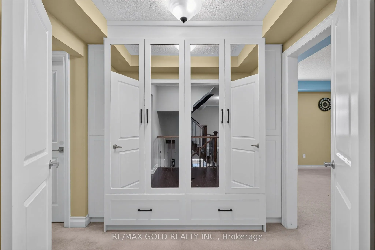
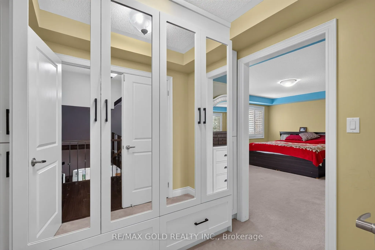
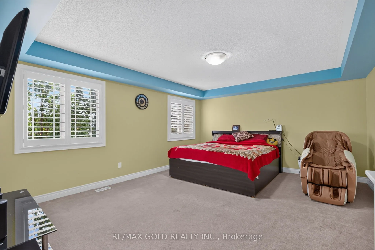
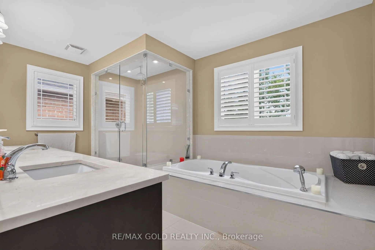
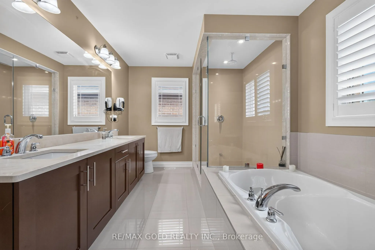
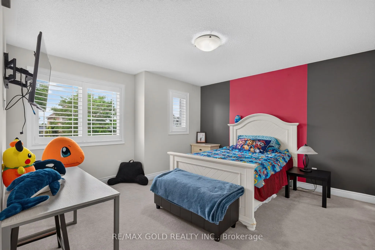
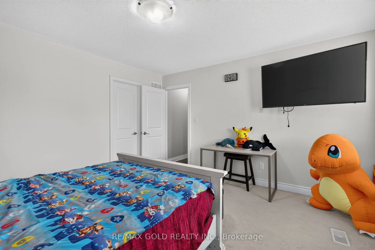
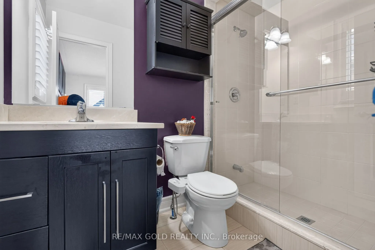
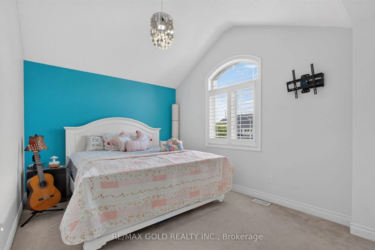
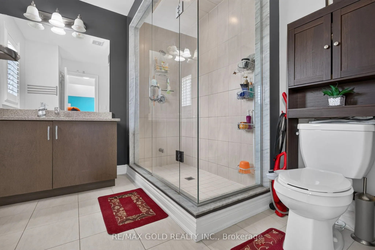
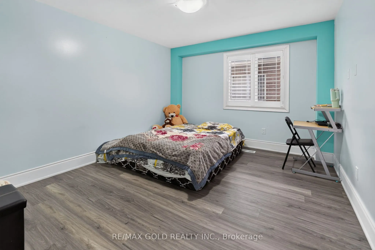
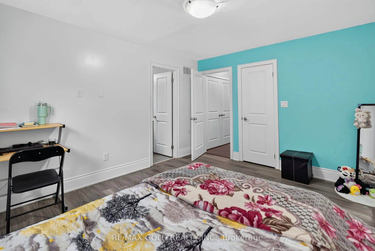
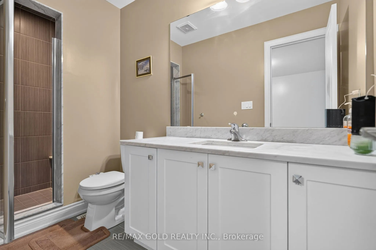
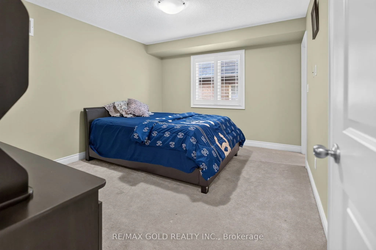
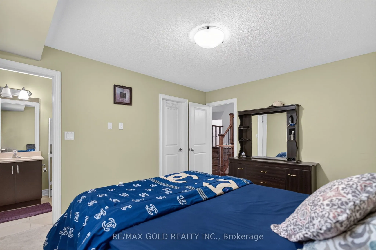
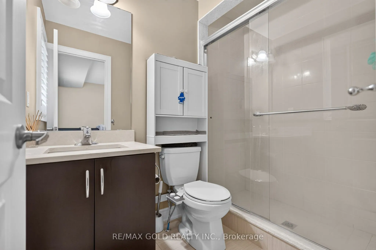
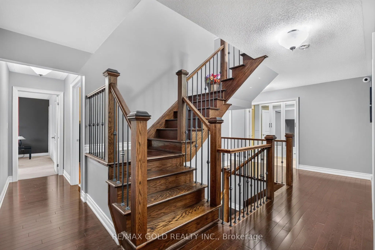
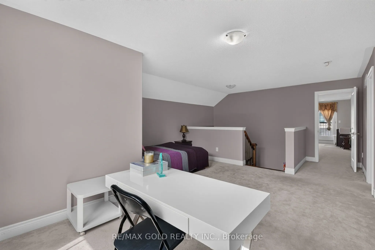
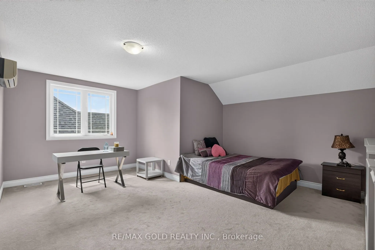
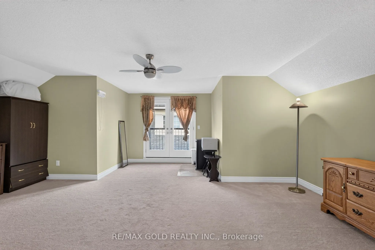
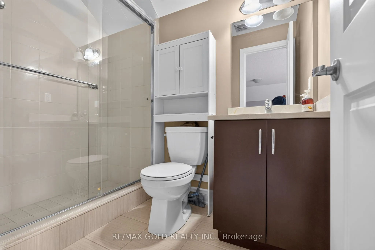
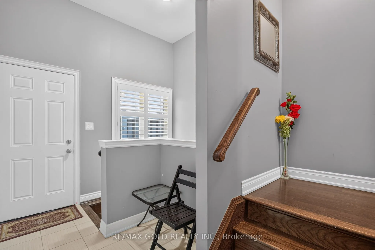
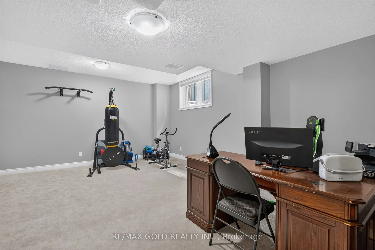
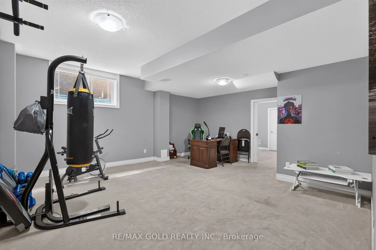
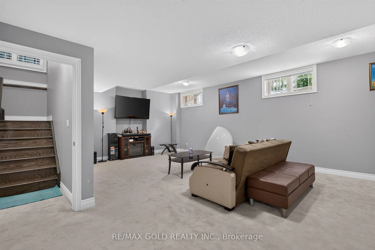
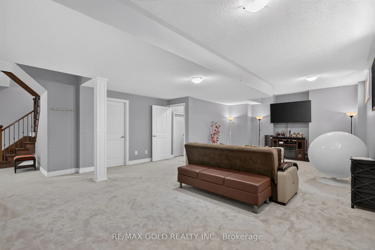
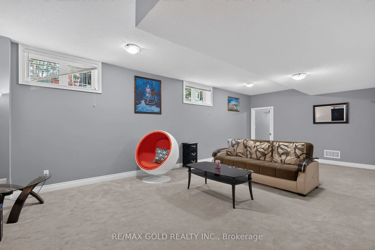
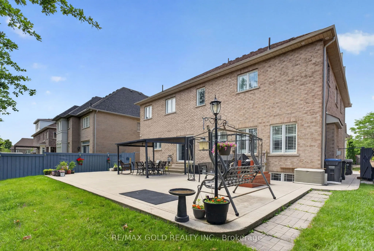
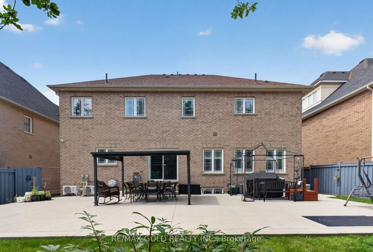
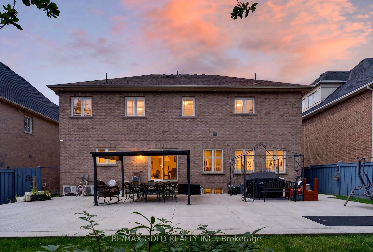
Absolutely Stunning Luxury Residence Offering Over 6,000 Sq. Ft. of Exceptional Living Space Welcome to this spectacular 8-bedroom, 8-bathroom executive home, offering over 6,000 sq. ft. of impeccably finished living space, including a professionally finished builder-completed basement with 9-foot c...eilings and a separate side entrance. Designed with luxury and functionality in mind, this remarkable home features an elegant open-concept layout enhanced by premium finishes and exceptional craftsmanship throughout. The custom gourmet kitchen is a true centerpiece, showcasing high-end built-in appliances, premium cabinetry, designer finishes, and ample workspace-perfect for both everyday living and entertaining. The second level offers five generously sized bedrooms, each with its own private ensuite featuring granite or quartz countertops. The luxurious primary retreat is designed for relaxation, complete with a spa-inspired ensuite featuring an oversized glass shower, elegant fixtures, and sophisticated finishes. The third-floor loft provides incredible flexibility with a spacious great room, an additional bedroom, and a full four-piece bathroom-ideal for extended family, guests, a private office, or a recreation space. This model-like home is loaded with high-end upgrades, designer décor, and premium finishes throughout. Every detail has been thoughtfully curated to deliver timeless elegance, comfort, and modern convenience. With its spacious layout, versatile living areas, and outstanding craftsmanship, this extraordinary property offers an exceptional lifestyle for large or multi-generational families.
Full Property Details
Interior
Bedrooms
6
Bedrooms Plus
2
Total Bedrooms
8
Washrooms
8
Square Footage
3500-5000 sqft
Basement
Separate Entrance
Heating Source
Gas
Heating Fuel
Forced Air
Air Conditioning
Central Air
Family Room
Yes
Kitchens
1
Total Kitchens
1
Fireplace Features
Yes
Bedrooms
6
Bedrooms Plus
2
Total Bedrooms
8
Washrooms
8
Square Footage
3500-5000 sqft
Basement
Separate Entrance
Heating Source
Gas
Heating Fuel
Forced Air
Air Conditioning
Central Air
Family Room
Yes
Kitchens
1
Total Kitchens
1
Fireplace Features
Yes
Exterior
Depth
104.99
Front
59.06
Driveway
Private
Lot Size
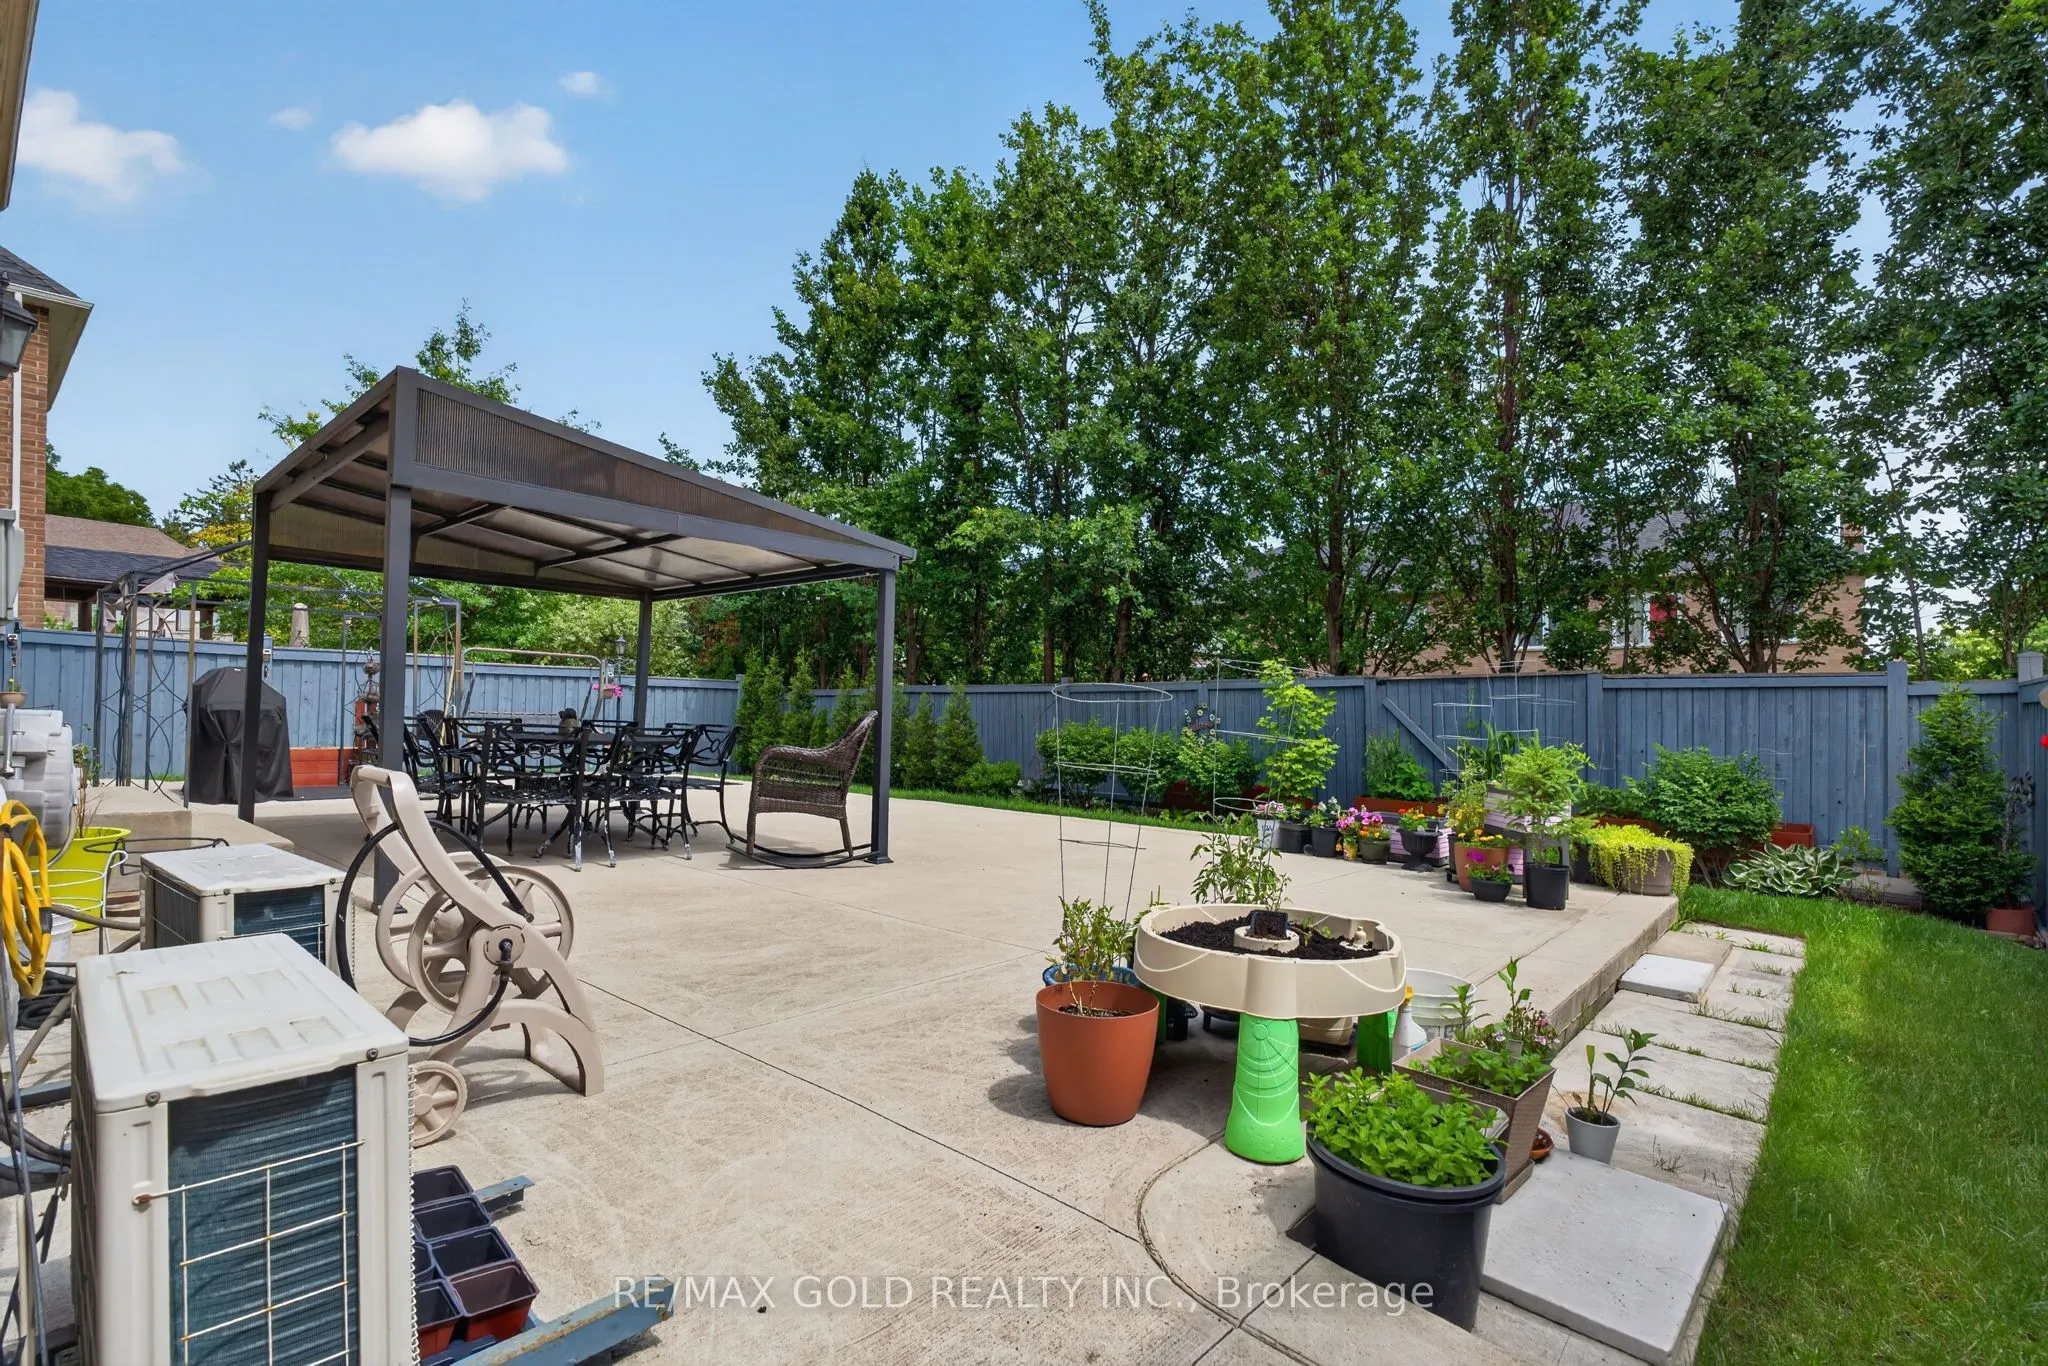
59 x 104.99 ft
Pool
None
Parking Spaces
4
Total Parking Spaces
6.00
Parking Description
Attached
Garage Spaces
2
Depth
104.99
Front
59.06
Driveway
Private
Lot Size
59 x 104.99 ft
Pool
None
Parking Spaces
4
Total Parking Spaces
6.00
Parking Description
Attached
Garage Spaces
2
Building Description
Style
3-Storey
Home Type
House
Subtype
Detached
Property Orientation
East
Exterior Finish
Brick
Sewers
Sewers
Water Supply
None
Possession Date
No Data
Style
3-Storey
Home Type
House
Subtype
Detached
Property Orientation
East
Exterior Finish
Brick
Sewers
Sewers
Water Supply
None
Possession Date
No Data
Community
Community
Snelgrove
Community
Snelgrove
Taxes & Fees
Taxes
$13,171 /yr
Tax Year
2025
Occupancy
Owner
Taxes
$13,171 /yr
Tax Year
2025
Occupancy
Owner
Room Types
Bedroom
Broadloom, Window
Dimensions 13.16 x 12.8 feet
168.45 sqft
Bedroom
Broadloom, 4 Pc Ensuite, Balcony
Dimensions 19.98 x 18.8 feet
375.62 sqft
Bedroom 2
Broadloom, Cathedral Ceiling(s), Window
Dimensions 13.45 x 11.42 feet
153.6 sqft
Bedroom 3
Broadloom, 4 Pc Ensuite, Walk-In Closet(s)
Dimensions 13.29 x 11.09 feet
147.39 sqft
Bedroom 4
Broadloom, 3 Pc Ensuite, Walk-In Closet(s)
Dimensions 13.45 x 10.96 feet
147.41 sqft
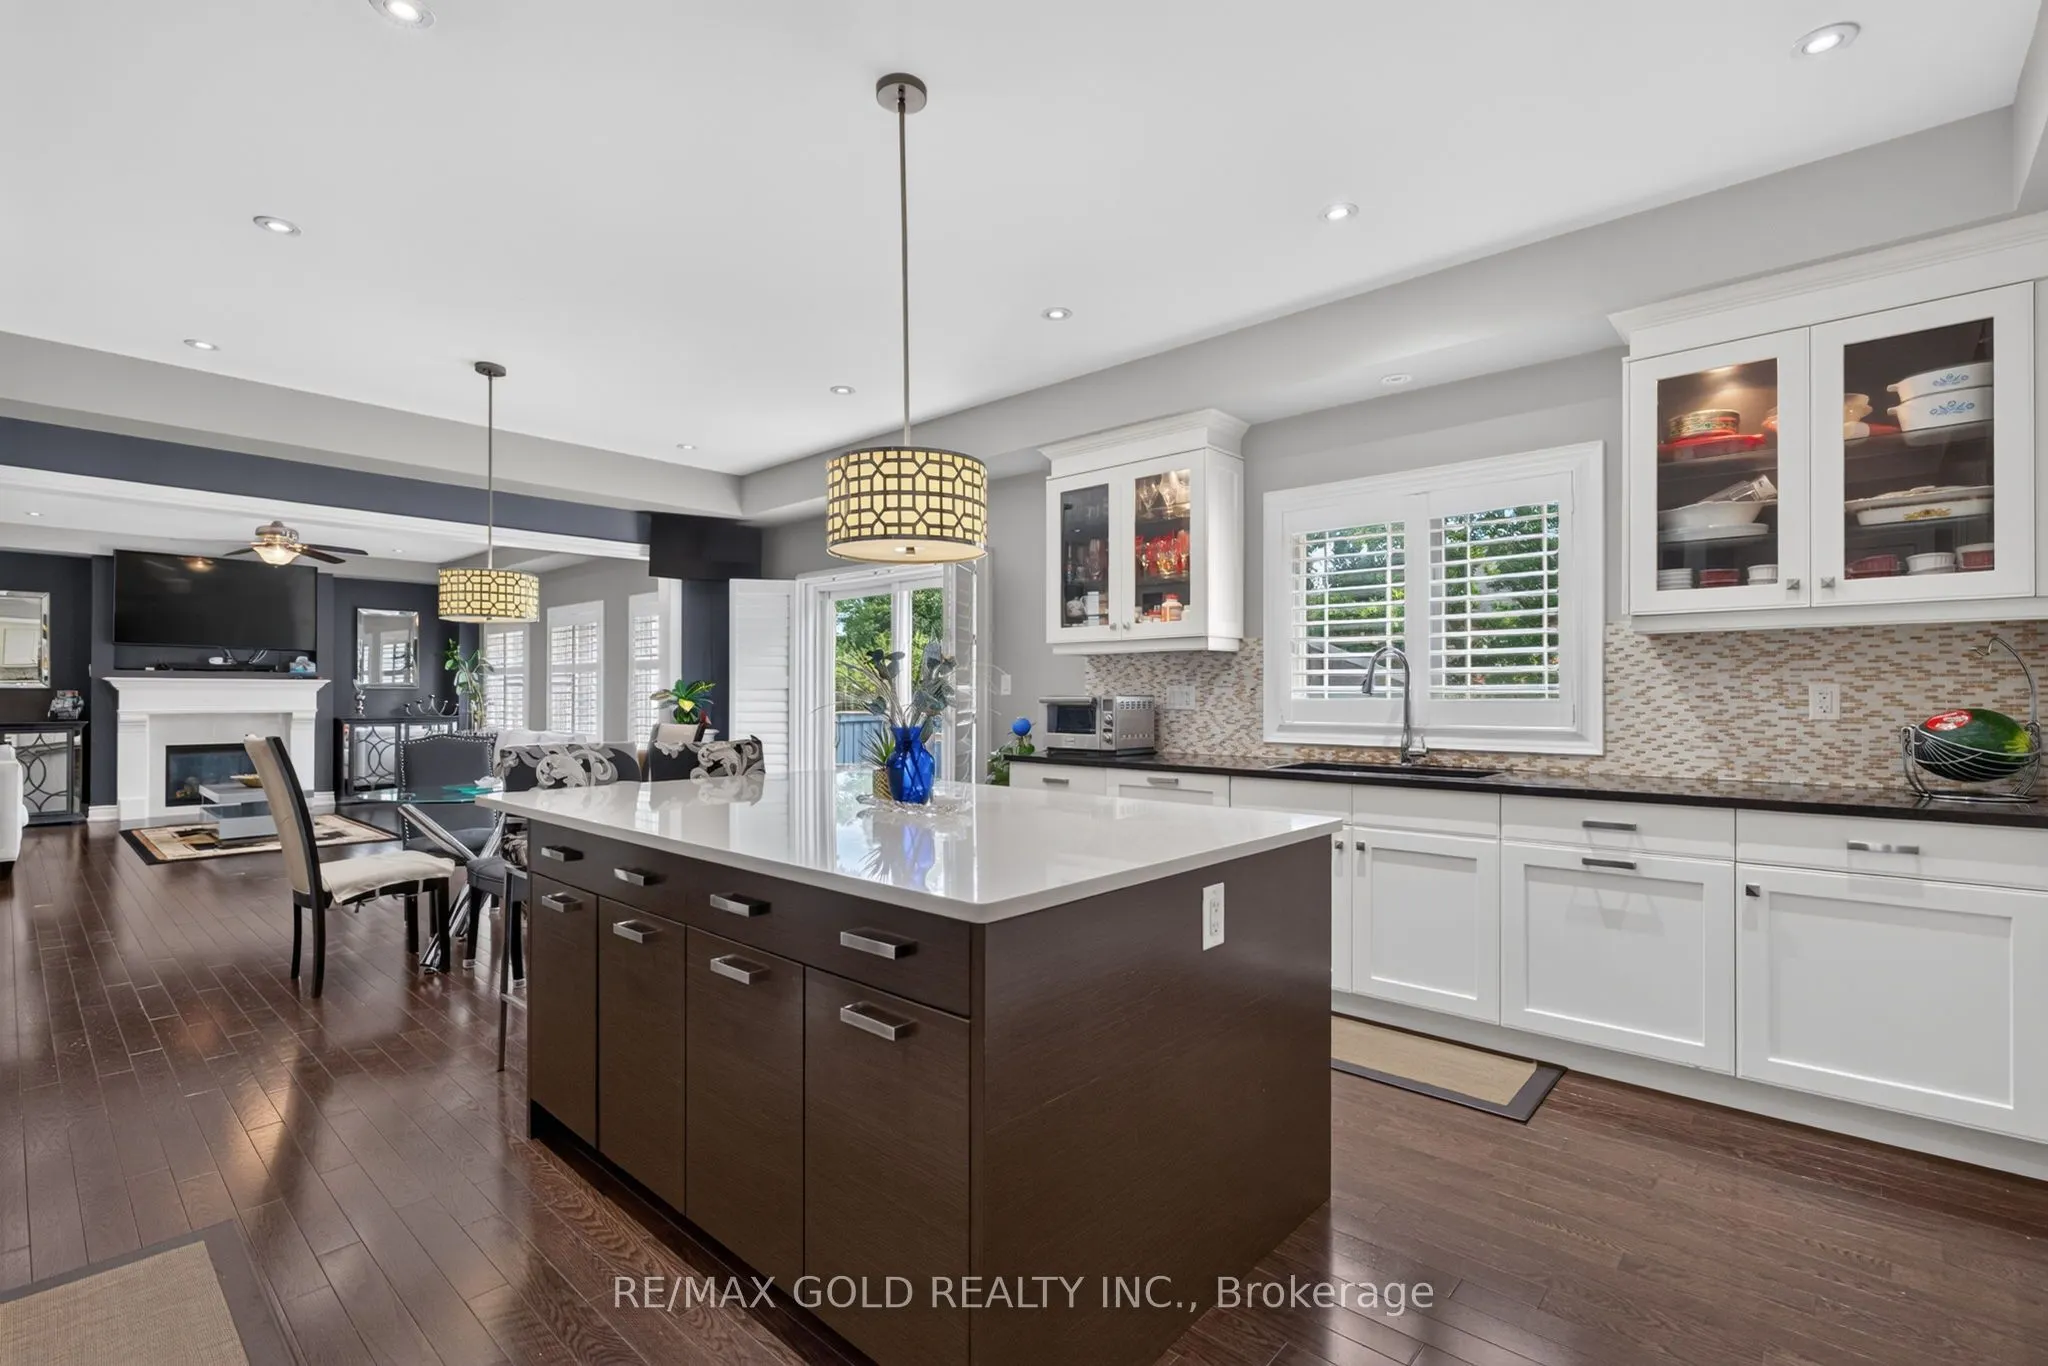
Breakfast
Hardwood Floor, Granite Counters, B/I Desk
Dimensions 15.39 x 11.29 feet
173.75 sqft
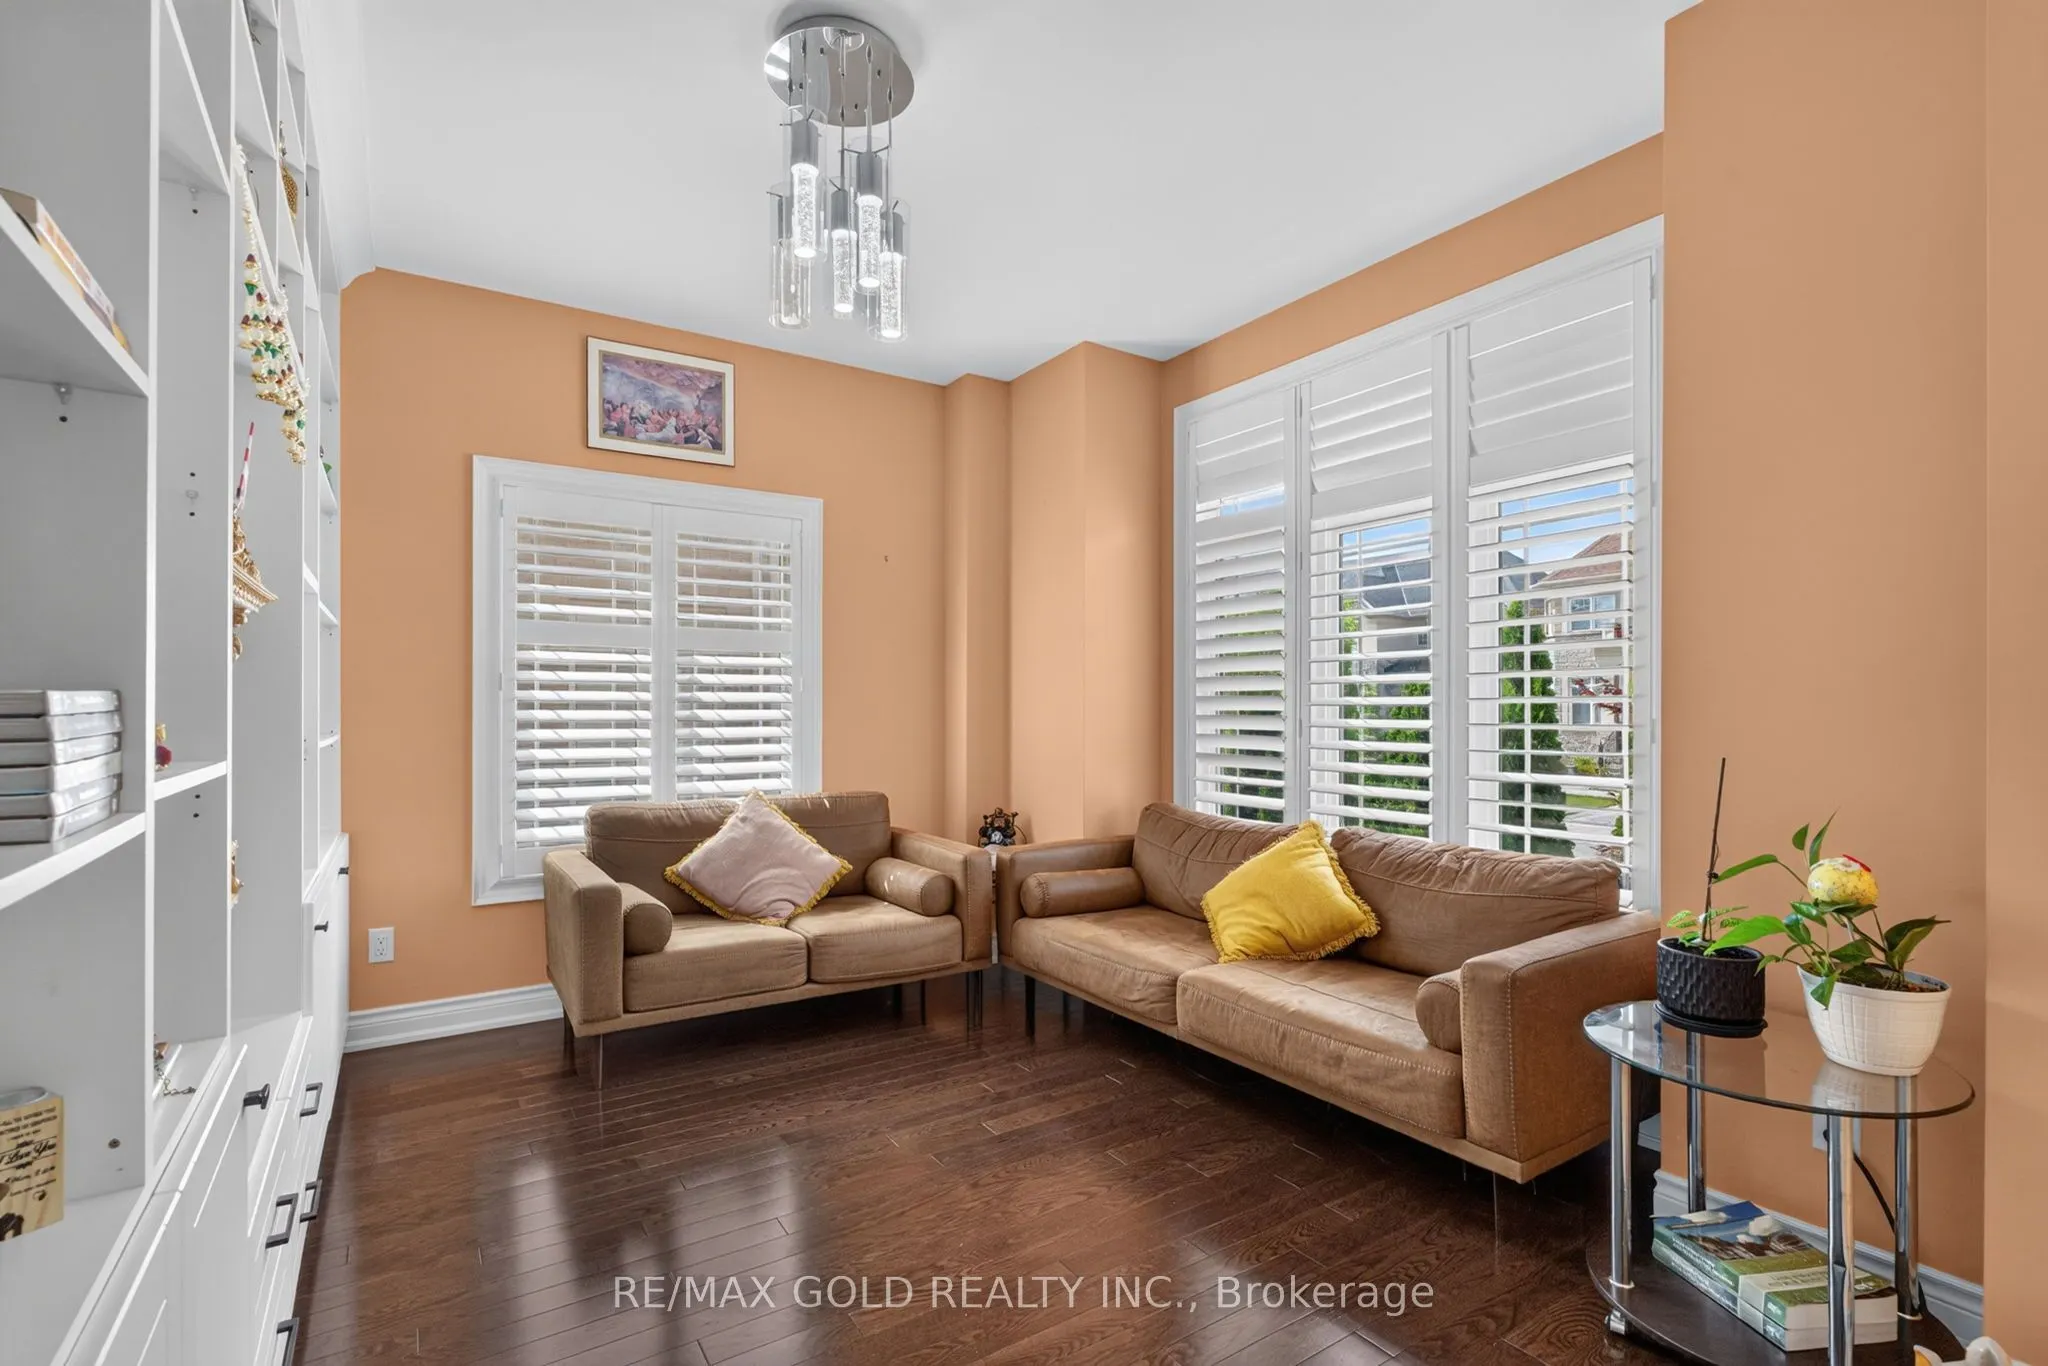
Den
Hardwood Floor, Window, B/I Shelves
Dimensions 12.5 x 11.42 feet
142.75 sqft
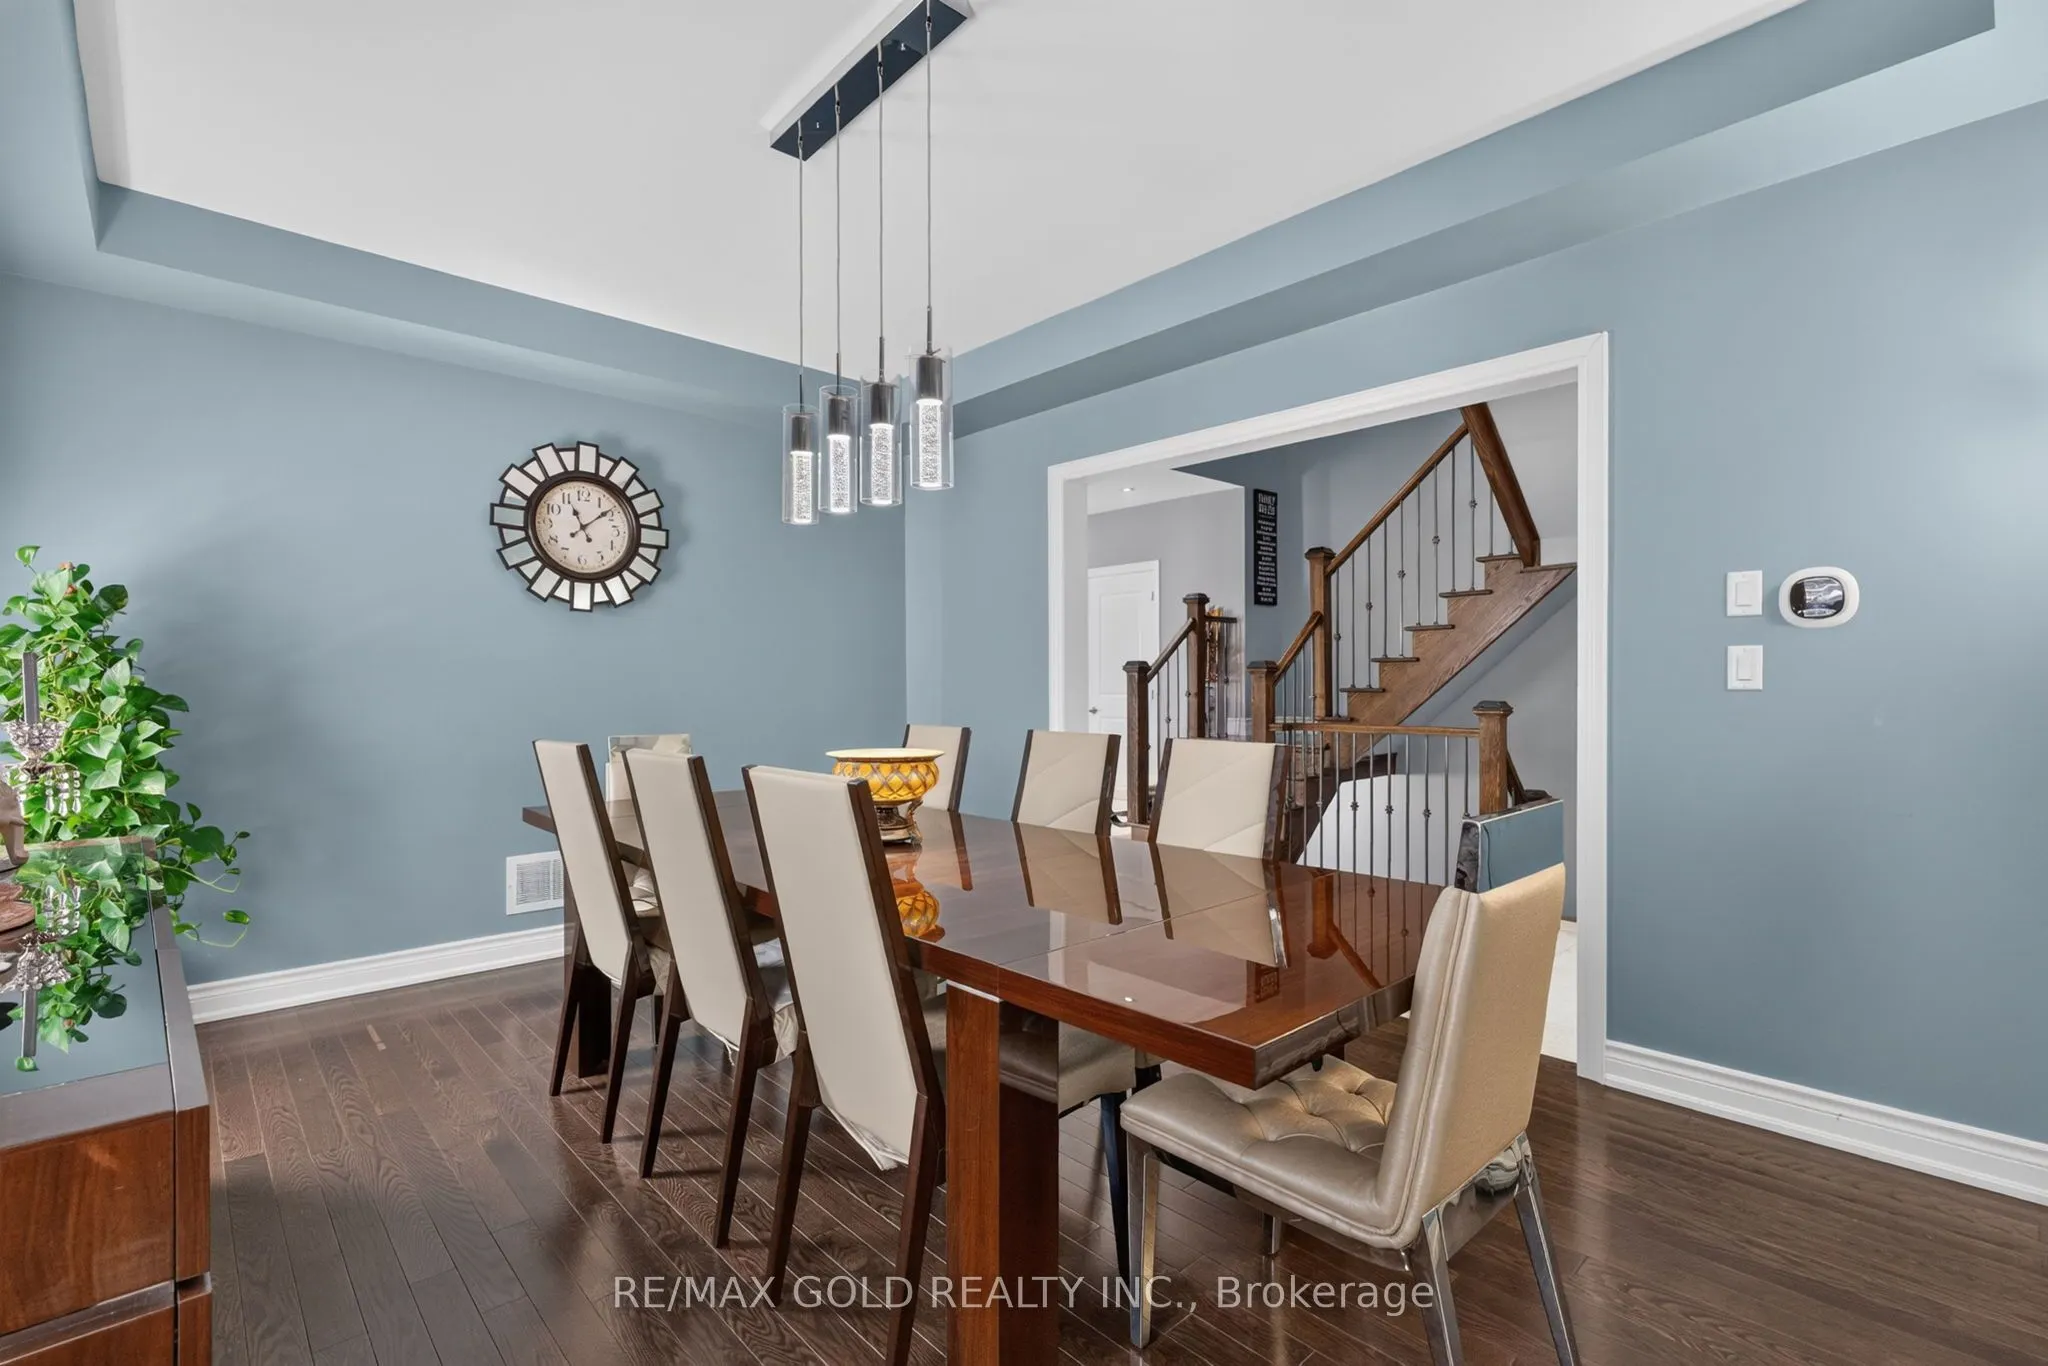
Dining Room
Hardwood Floor, Window, Coffered Ceiling(s)
Dimensions 15.06 x 12.5 feet
188.25 sqft
Family Room
Hardwood Floor, Pot Lights, Crown Moulding
Dimensions 20.05 x 15.39 feet
308.57 sqft
Great Room
Broadloom, 4 Pc Ensuite, Window
Dimensions 16.96 x 19.98 feet
338.86 sqft
Kitchen
Hardwood Floor, Granite Counters, B/I Appliances
Dimensions 14.67 x 12.5 feet
183.38 sqft
Primary Bedroom
Broadloom, 5 Pc Ensuite, Walk-In Closet(s)
Dimensions 17.16 x 13.98 feet
239.9 sqft
Similar Properties(No results)
Mortgage Calculator
Calculate your estimated monthly mortgage payment
Price
$1,499,999
$
%
%
Total cost of mortgage
$0
Monthly payment
By clicking Save, we will calculate your estimated mortgage for all properties using the saved values (down payment percentage, interest rate, and amortization).
The accuracy and applicability of this calculator are not guaranteed.