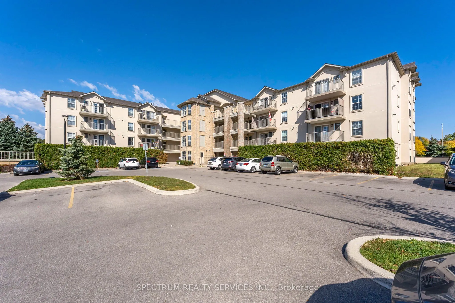
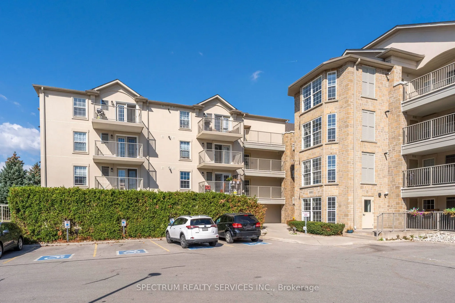
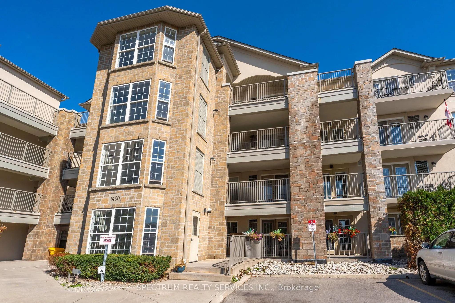
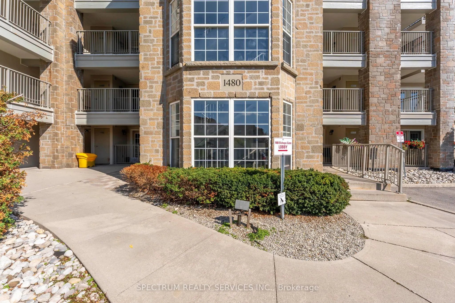
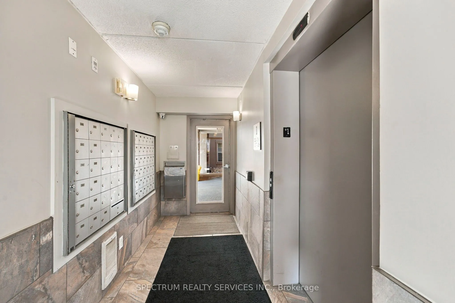
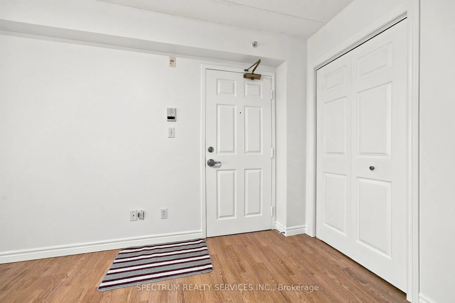
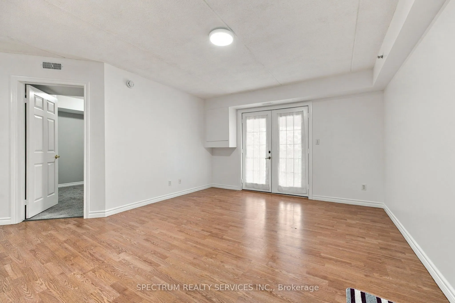
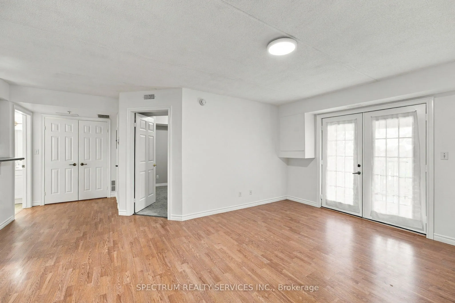
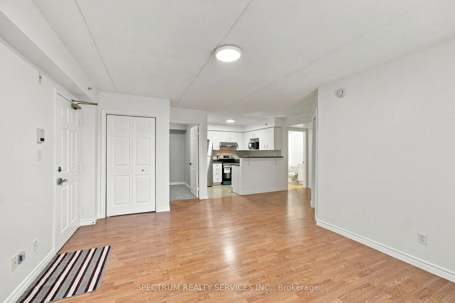
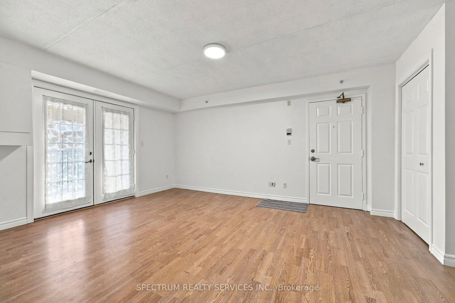
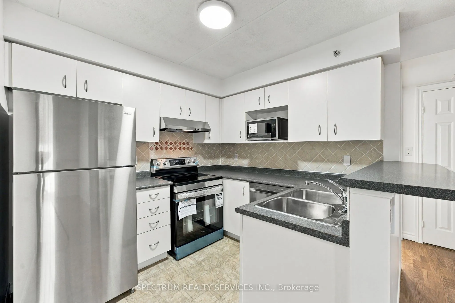
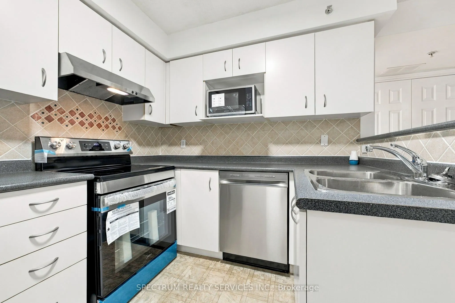
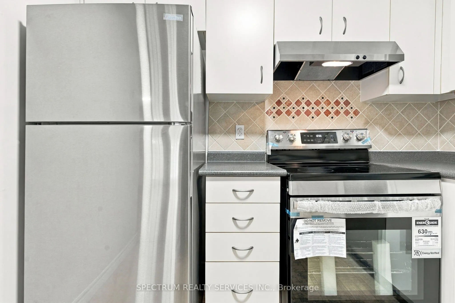
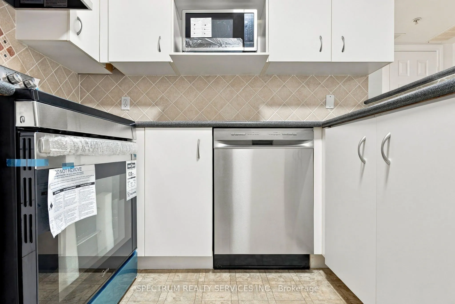
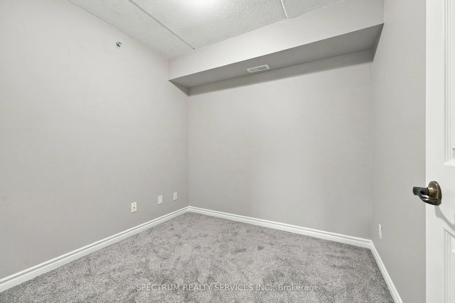
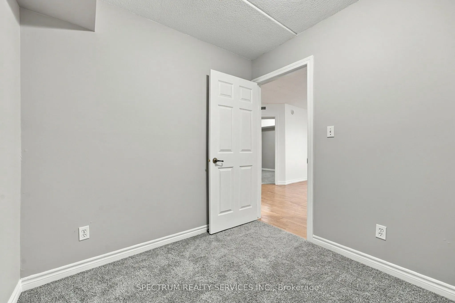
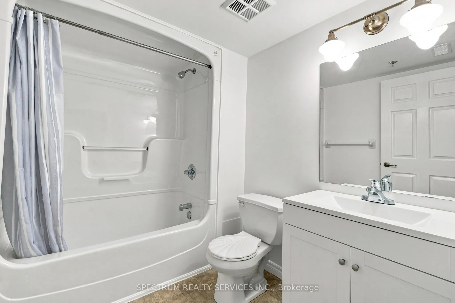
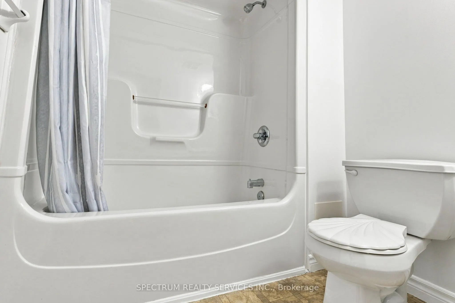
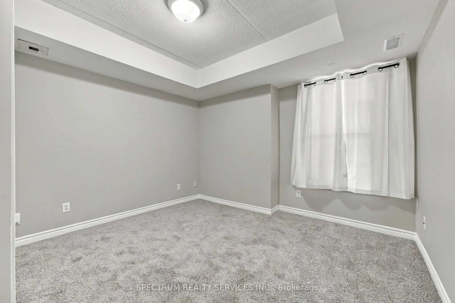
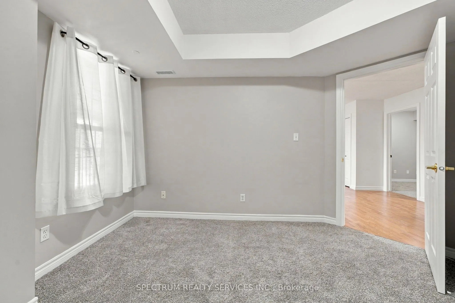
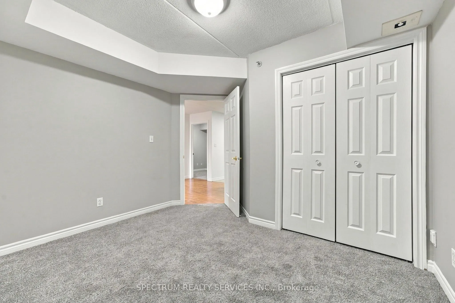
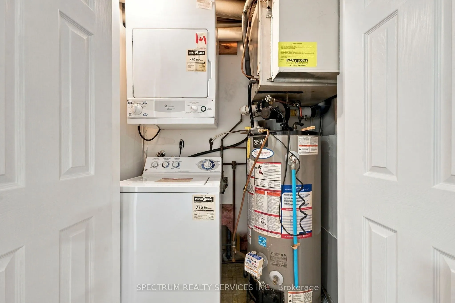
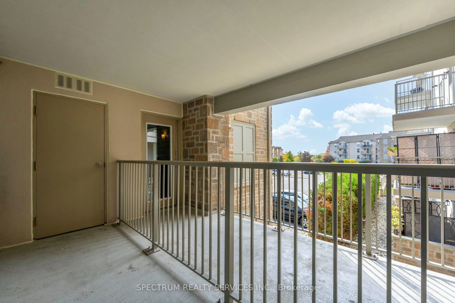
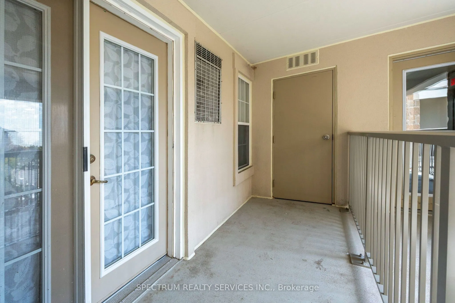
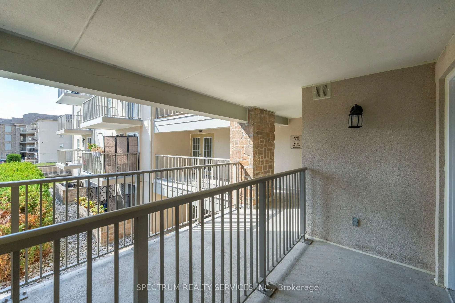
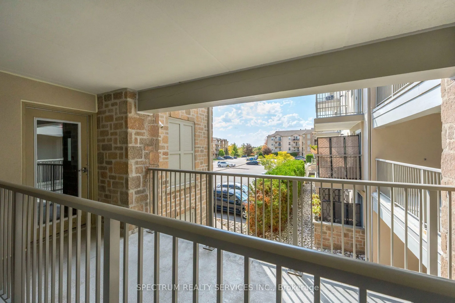
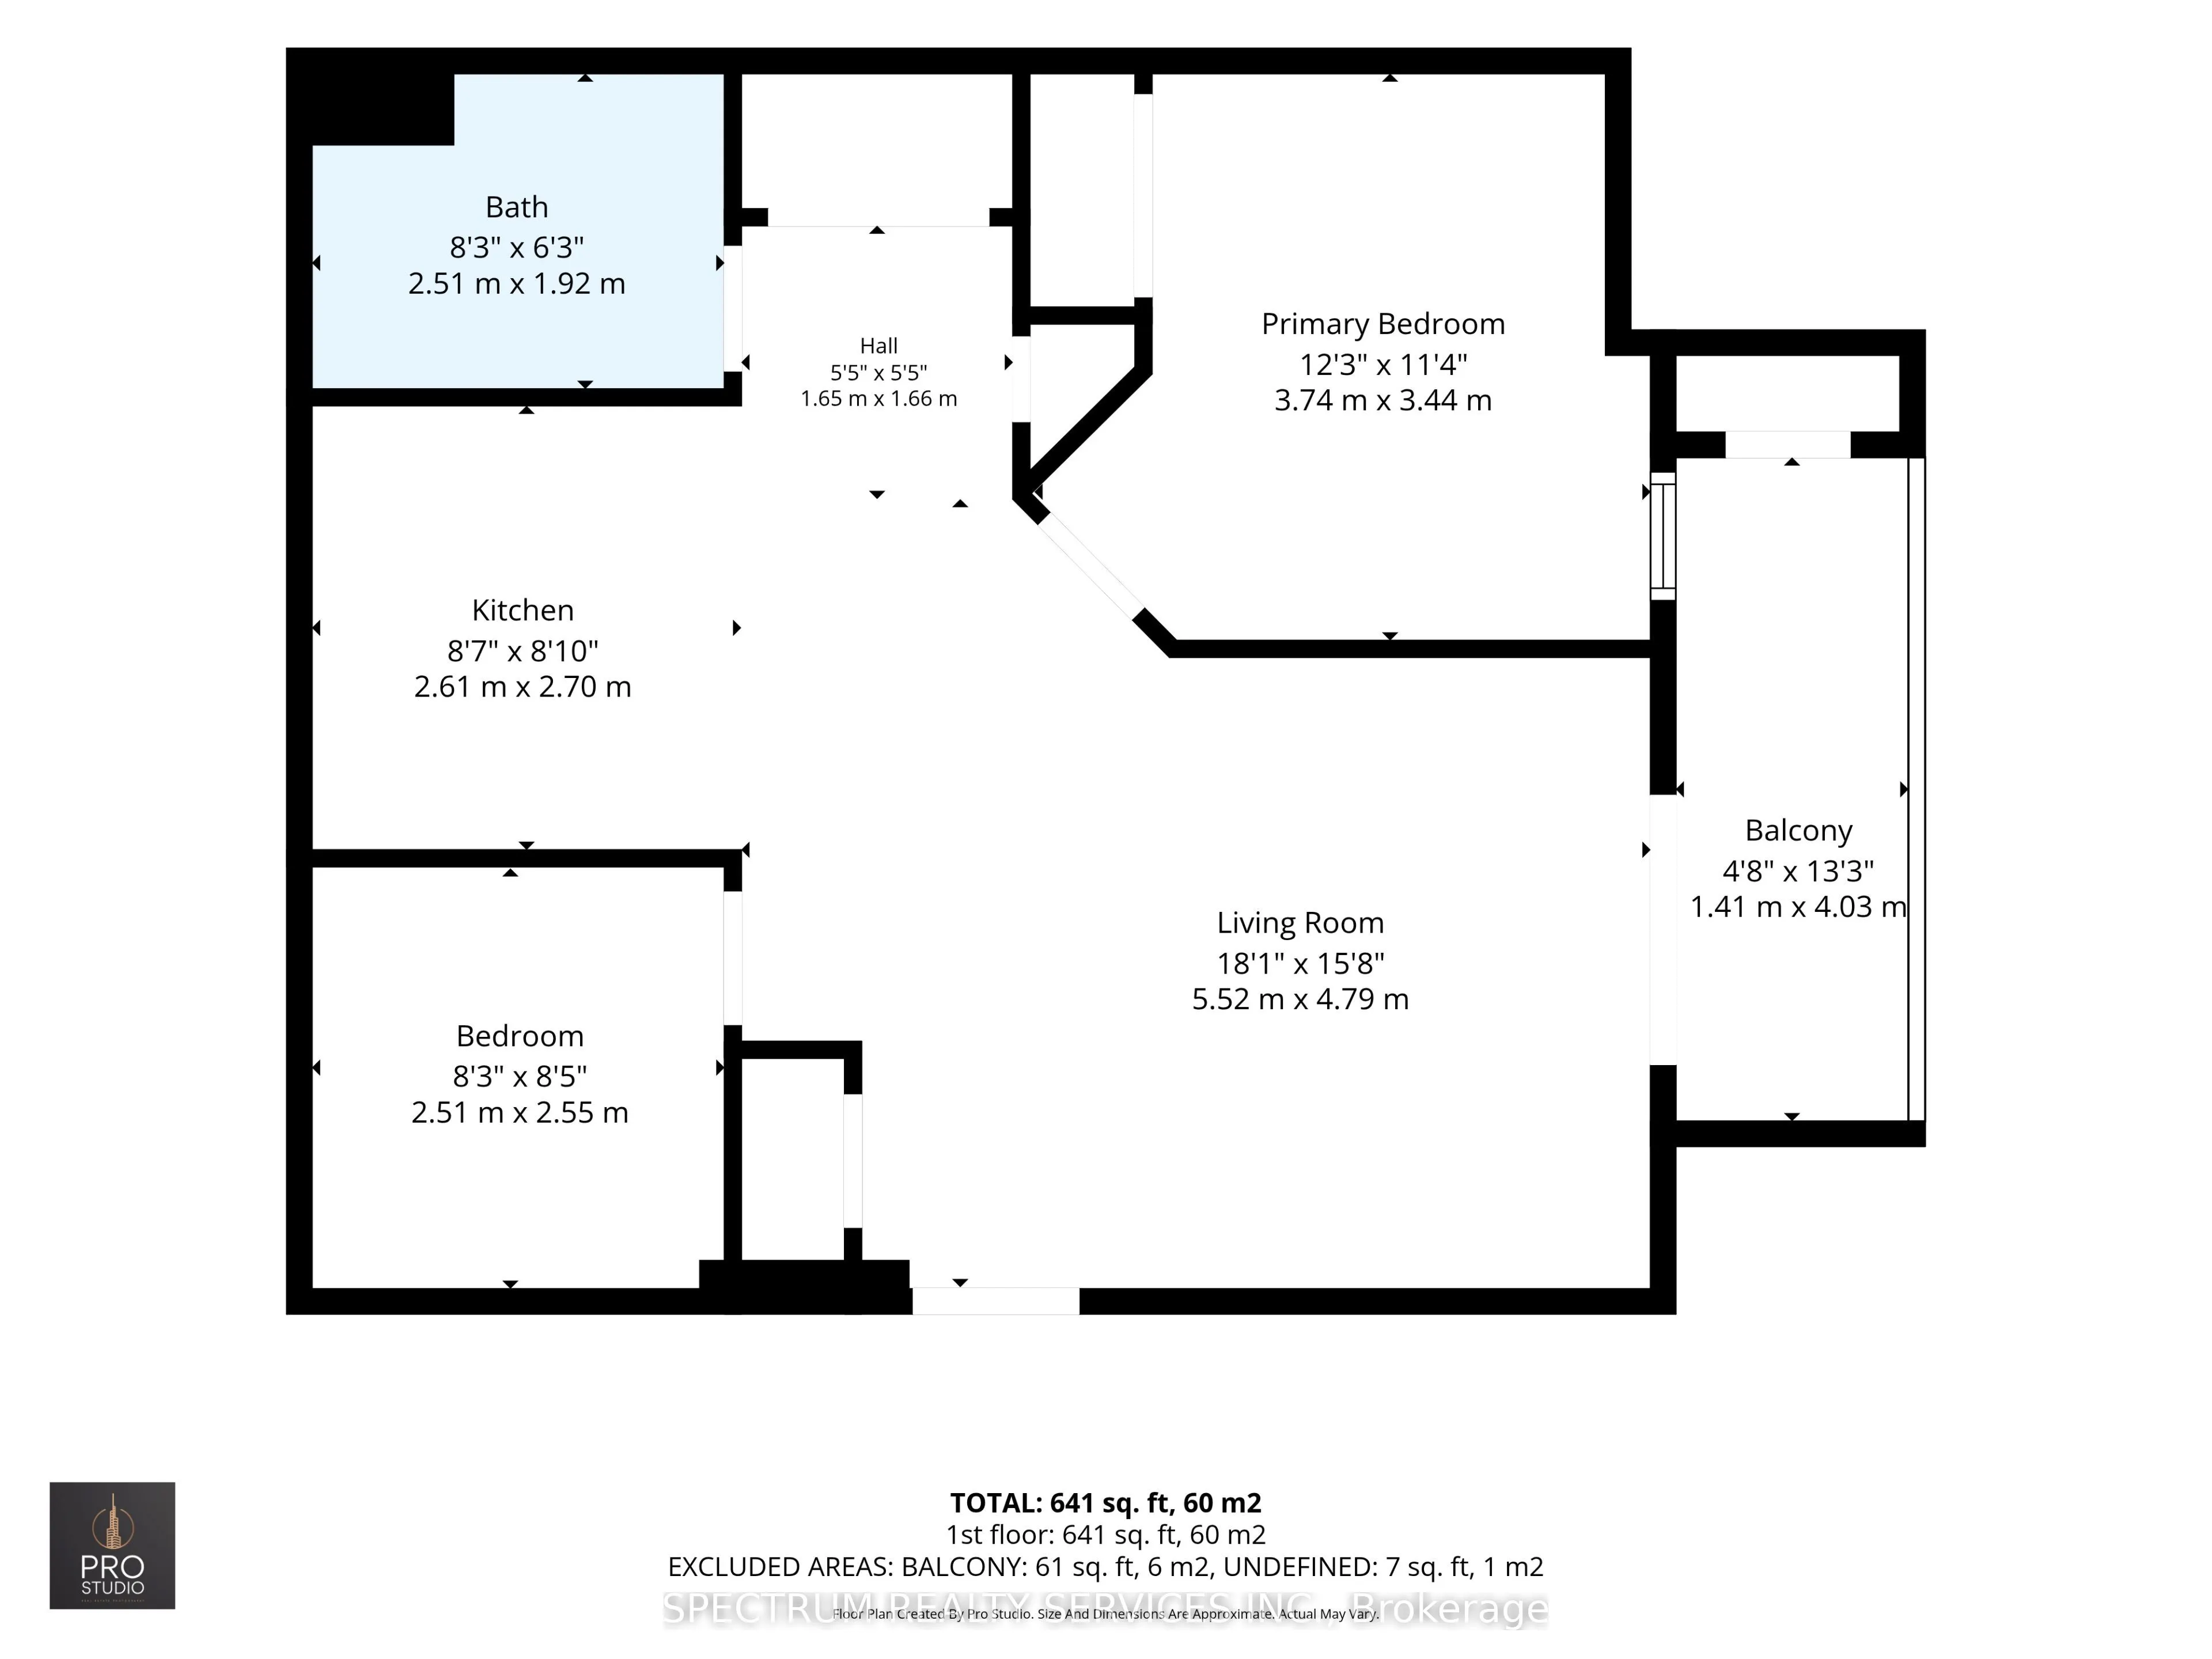
Welcome to this bright and inviting unit offering a functional, open-concept layout and plenty of natural light. Freshly painted throughout and move-in ready, this home features brand-new kitchen appliances, fresh carpeting in both the bedroom and den, and an updated bathroom with a new vanity. The ...versatile den provides additional space for a home office, guest room, or whatever suits your lifestyle. An excellent opportunity for first-time buyers, downsizers, or investors looking for great income potential. Move in and enjoy, or add this turnkey property to your investment portfolio!
Full Property Details
Interior
Bedrooms
1
Bedrooms Plus
1
Total Bedrooms
2
Washrooms
1
Square Footage
700-799 sqft
Basement
None
Heating Source
Gas
Heating Fuel
Forced Air
Air Conditioning
Central Air
Family Room
No
Kitchens
1
Total Kitchens
1
Fireplace Features
No
Bedrooms
1
Bedrooms Plus
1
Total Bedrooms
2
Washrooms
1
Square Footage
700-799 sqft
Basement
None
Heating Source
Gas
Heating Fuel
Forced Air
Air Conditioning
Central Air
Family Room
No
Kitchens
1
Total Kitchens
1
Fireplace Features
No
Exterior
Driveway
Surface
Parking Spaces
1
Total Parking Spaces
1.00
Parking Description
Surface
Garage Spaces
0
Balcony
Open
Driveway
Surface
Parking Spaces
1
Total Parking Spaces
1.00
Parking Description
Surface
Garage Spaces
0
Balcony
Open
Building Description
Style
1 Storey/Apt
Home Type
Condo
Subtype
Condo Apt
Year Built
16-30
Property Orientation
South West
Exterior Finish
Brick,Stucco (Plaster)
Possession Date
No Data
Locker
Owned
Style
1 Storey/Apt
Home Type
Condo
Subtype
Condo Apt
Year Built
16-30
Property Orientation
South West
Exterior Finish
Brick,Stucco (Plaster)
Possession Date
No Data
Locker
Owned
Community
Community
Glen Abbey
Community
Glen Abbey
Taxes & Fees
Taxes
$2,123.05 /yr
Tax Year
2026
Occupancy
Vacant
Maintenance Fee
$570.26/mo
Common Elements
Included
Building Insurance
Included
Taxes
$2,123.05 /yr
Tax Year
2026
Occupancy
Vacant
Maintenance Fee
$570.26/mo
Common Elements
Included
Building Insurance
Included
Other
Pets
Yes-with Restrictions
Pets
Yes-with Restrictions
Room Types
Den
-
Dimensions 8.2 x 7.91 feet
64.86 sqft
Great Room
W/O To Balcony, Laminate
Dimensions 12.53 x 11.32 feet
141.84 sqft
Kitchen
Combined w/Great Rm, Breakfast Bar
Dimensions 8.83 x 8.23 feet
72.67 sqft
Primary Bedroom
-
Dimensions 11.06 x 9.91 feet
109.6 sqft
Similar Properties(No results)
Mortgage Calculator
Calculate your estimated monthly mortgage payment
Price
$454,999
$
%
%
Total cost of mortgage
$0
Monthly payment
By clicking Save, we will calculate your estimated mortgage for all properties using the saved values (down payment percentage, interest rate, and amortization).
The accuracy and applicability of this calculator are not guaranteed.