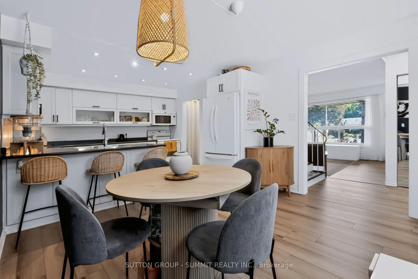
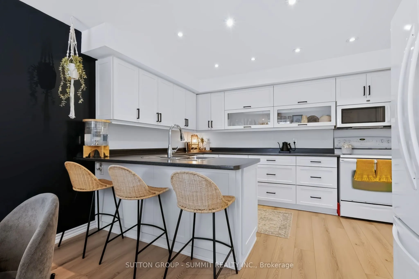
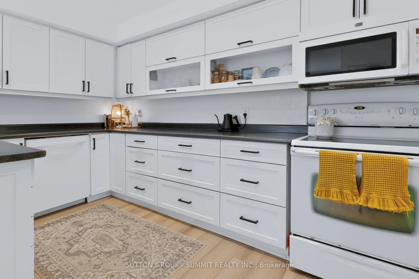
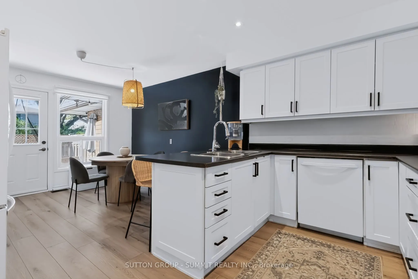
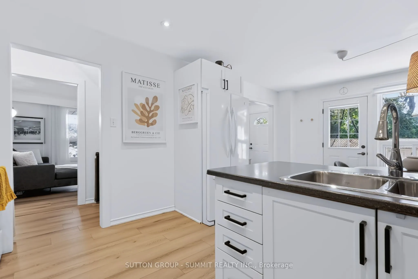
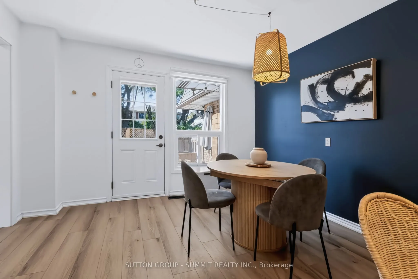
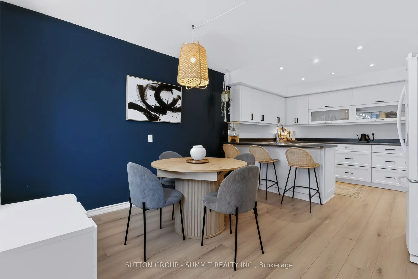
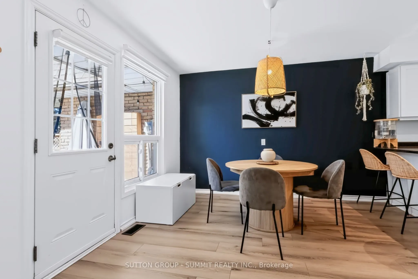
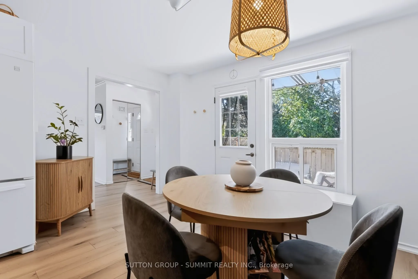
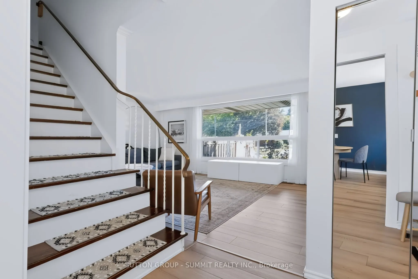
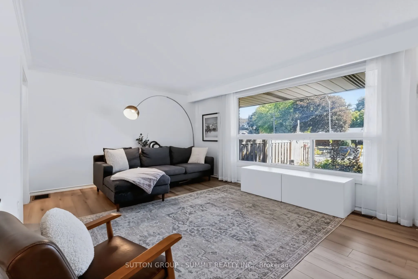
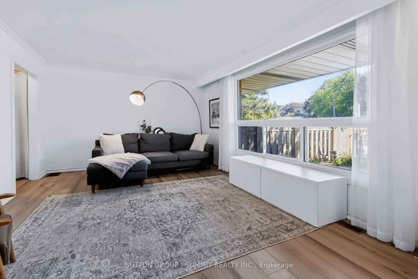
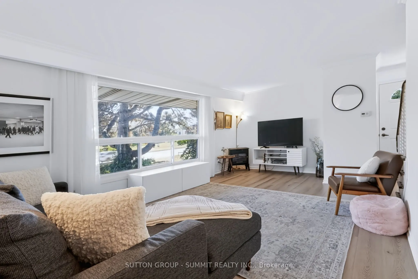
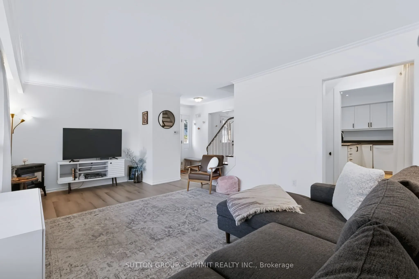
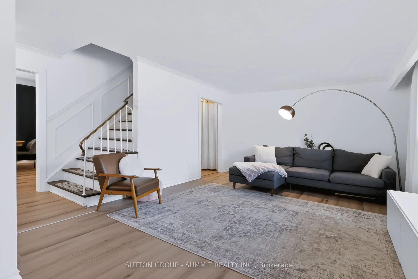
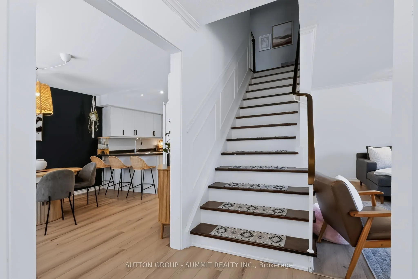
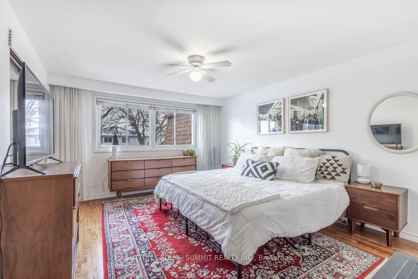
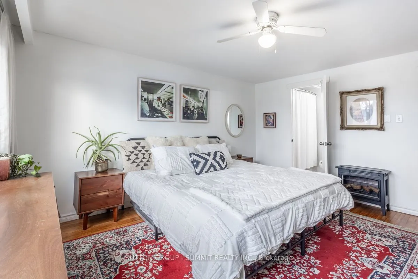
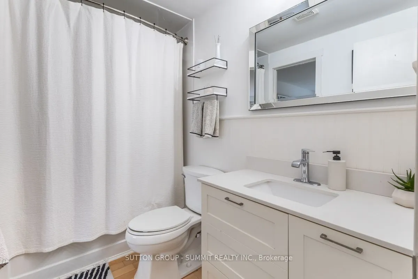
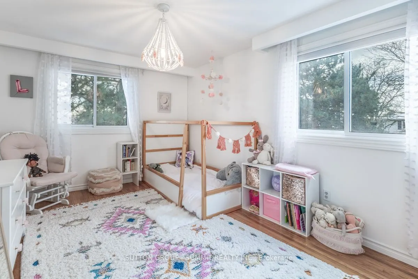
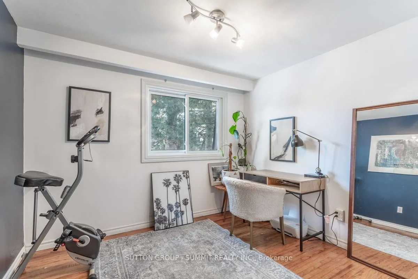
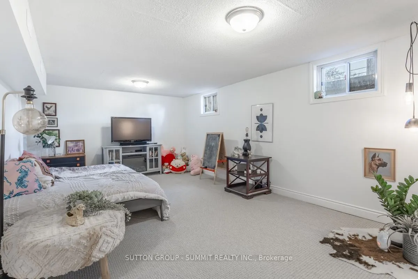
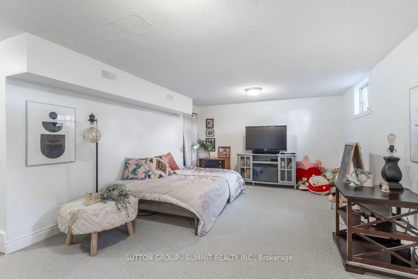
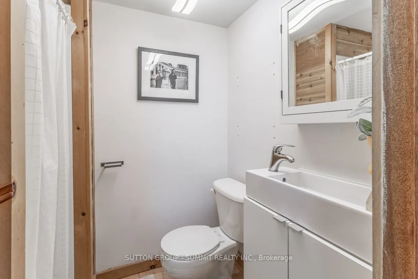
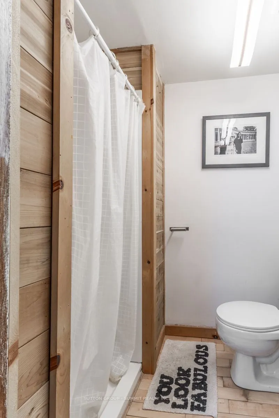
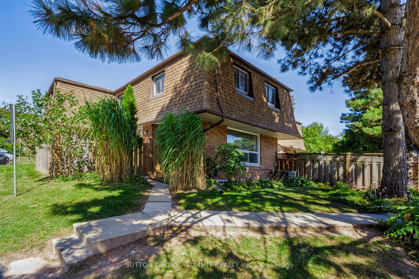
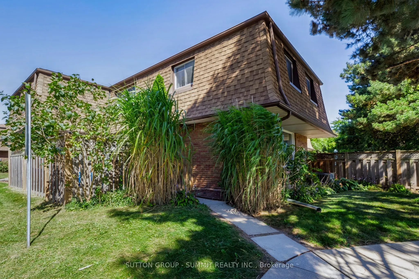
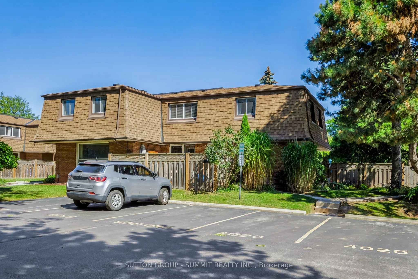
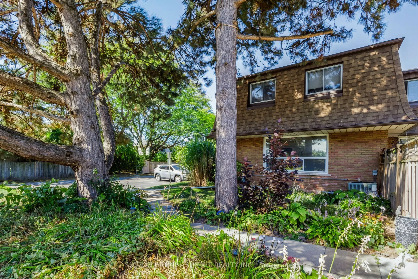
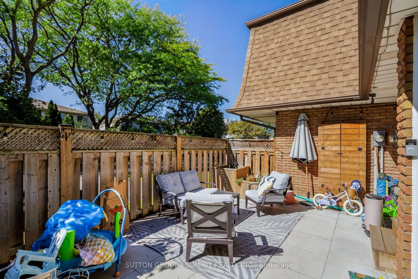
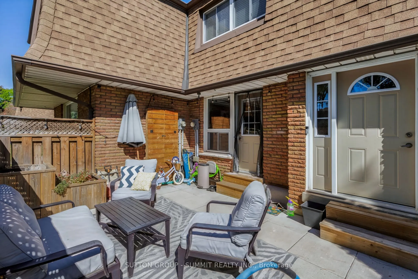
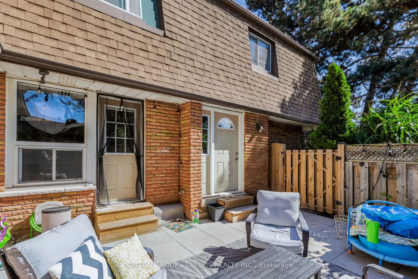
Beautifully renovated, this 3-bedroom, 2-full-bathroom townhome is located in the highly sought-after Longmoor neighborhood of South Burlington. Offering the perfect blend of peaceful suburban living and urban convenience, this home is just steps from the Centennial Bike Path, Iroquois Park, and a s...hort drive to downtown Burlington. The spacious, open-concept living and dining area welcomes you with brand-new hardwood floors, smooth ceilings, and oversized windows that flood the space in natural light. This bright and modern layout is ideal for family living and entertaining.The updated eat-in kitchen features sleek white cabinetry, a stylish backsplash, potlights, and ample storage. Doors open to a private, fully fenced backyard -- your serene retreat for entertaining or relaxation. Upstairs, you'll find three generously sized bedrooms, all with hardwood flooring and abundant natural light. The primary bedroom offers a large closet and ensuite privileges, adding a touch of luxury to your daily routine. The fully finished basement provides added versatility, perfect for a rec room, home office, or den, complete with an updated full bathroom. Conveniently located near top-rated schools, scenic lakefront parks, trails, and shopping, this home is also minutes from the Appleby GO Station, making commuting effortless. Dont miss your chance to own this stunning townhome in one of Burlingtons most desirable neighborhoods. Schedule your showing today and experience the perfect blend of comfort, style, and convenience!
Full Property Details
Interior
Bedrooms
3
Total Bedrooms
3
Washrooms
2
Square Footage
1200-1399 sqft
Basement
Finished,Full
Heating Source
Gas
Heating Fuel
Forced Air
Air Conditioning
Central Air
Family Room
Yes
Kitchens
1
Total Kitchens
1
Fireplace Features
No
Bedrooms
3
Total Bedrooms
3
Washrooms
2
Square Footage
1200-1399 sqft
Basement
Finished,Full
Heating Source
Gas
Heating Fuel
Forced Air
Air Conditioning
Central Air
Family Room
Yes
Kitchens
1
Total Kitchens
1
Fireplace Features
No
Exterior
Driveway
Private,Surface
Parking Spaces
1
Total Parking Spaces
1.00
Parking Description
Private,Surface
Garage Spaces
0
Balcony
None
Driveway
Private,Surface
Parking Spaces
1
Total Parking Spaces
1.00
Parking Description
Private,Surface
Garage Spaces
0
Balcony
None
Building Description
Style
2-Storey
Home Type
Condo
Subtype
Condo Townhouse
Property Orientation
East
Exterior Finish
Brick
Possession Date
No Data
Locker
None
Style
2-Storey
Home Type
Condo
Subtype
Condo Townhouse
Property Orientation
East
Exterior Finish
Brick
Possession Date
No Data
Locker
None
Community
Community
Shoreacres
Community
Shoreacres
Taxes & Fees
Taxes
$2,741.26 /yr
Tax Year
2026
Occupancy
Owner
Maintenance Fee
$530/mo
Common Elements
Included
Parking
Included
Water
Included
Building Insurance
Included
Taxes
$2,741.26 /yr
Tax Year
2026
Occupancy
Owner
Maintenance Fee
$530/mo
Common Elements
Included
Parking
Included
Water
Included
Building Insurance
Included
Other
Pets
Yes-with Restrictions
Pets
Yes-with Restrictions
Room Types
Bathroom
-
Dimensions 6.82 x 4.82 feet
32.87 sqft
Bathroom
-
Dimensions 8.23 x 4.92 feet
40.49 sqft
Bedroom 2
-
Dimensions 13.91 x 10.5 feet
146.06 sqft
Bedroom 3
-
Dimensions 11.32 x 9.84 feet
111.39 sqft
Breakfast
-
Dimensions 11.91 x 10.24 feet
121.96 sqft
Foyer
-
Dimensions 7.25 x 4.59 feet
33.28 sqft
Kitchen
-
Dimensions 11.91 x 9.09 feet
108.26 sqft
Laundry
-
Dimensions 13.48 x 11.32 feet
152.59 sqft
Living Room
-
Dimensions 19.91 x 12.6 feet
250.87 sqft
Primary Bedroom
-
Dimensions 14.67 x 12.01 feet
176.19 sqft
Recreation
-
Dimensions 19.49 x 16.83 feet
328.02 sqft
Similar Properties(No results)
Mortgage Calculator
Calculate your estimated monthly mortgage payment
Price
$649,900
$
%
%
Total cost of mortgage
$0
Monthly payment
By clicking Save, we will calculate your estimated mortgage for all properties using the saved values (down payment percentage, interest rate, and amortization).
The accuracy and applicability of this calculator are not guaranteed.